
Services · Materials Testing
Residual Stress Measurement by X-Ray Diffraction
Measurement runs to ASTM E2860. Welds, machined surfaces and shot-peened parts are read without cutting them, so a specified compressive layer can be verified rather than assumed, and a suspected residual-stress driver confirmed during investigation.
Request a Quote
In brief
TCR Engineering Services Pvt. Ltd., Navi Mumbai, India, offers residual stress measurement by X-ray diffraction to ASTM E2860. The sin-squared-psi method reads surface and near-surface residual stress in welds, machined components and shot-peened parts without cutting them, for weld qualification, peening verification and failure investigation. It is reported outside the NABL and NADCAP AC7101 scopes.
What the measurement is
Residual-stress measurement by X-ray diffraction quantifies surface and near-surface residual stress in welds, machined components, and shot-peened or surface-treated parts. The reading is taken without cutting the part, so a specified compressive layer can be verified rather than assumed.
- What is measured: surface and near-surface residual stress in welds, machined components, and shot-peened or surface-treated parts.
- Technique: the sin-squared-psi method, resolving tensile and compressive fields locked in after welding, machining, grinding or peening.
- Non-destructive: taken without cutting the part, so a specified compressive layer is verified rather than assumed.
- Why it matters: tensile residual stress at a surface adds to the service load and drives fatigue initiation and stress-corrosion susceptibility.
The sin-squared-psi technique resolves the tensile and compressive stress fields locked into a component after welding, machining, grinding, or peening. Tensile residual stress at a surface adds to the service load and drives fatigue initiation and stress-corrosion susceptibility; a controlled compressive layer, for example from shot peening, does the opposite. The measurement separates the two and puts a number on them.
Where it applies
Within TCR's materials testing laboratory work, the method is a primary tool for weld qualification, peening verification, and failure investigation where residual stress is the suspected driver.
- Weld qualification: confirms whether the residual-stress state left by the procedure is acceptable.
- Peening verification: confirms the intended compressive layer is present and of the expected magnitude.
- Failure investigation: confirms or rules out residual stress as a contributor.
On a weld, it confirms whether the residual-stress state left by the procedure is acceptable. On a shot-peened or surface-treated part, it verifies that the intended compressive layer is present and of the expected magnitude. In a failure investigation, it confirms or rules out residual stress as a contributor to fatigue or stress-corrosion cracking.
Governing standard
Measurement runs to ASTM E2860, the standard method for residual-stress measurement by X-ray diffraction.
| Method | Application | Standard |
|---|---|---|
| Residual-stress measurement by X-ray diffraction (sin-squared-psi) | Surface and near-surface residual stress in welds, machined surfaces, and shot-peened or surface-treated parts | ASTM E2860 |
How is residual stress measured by X-ray diffraction?
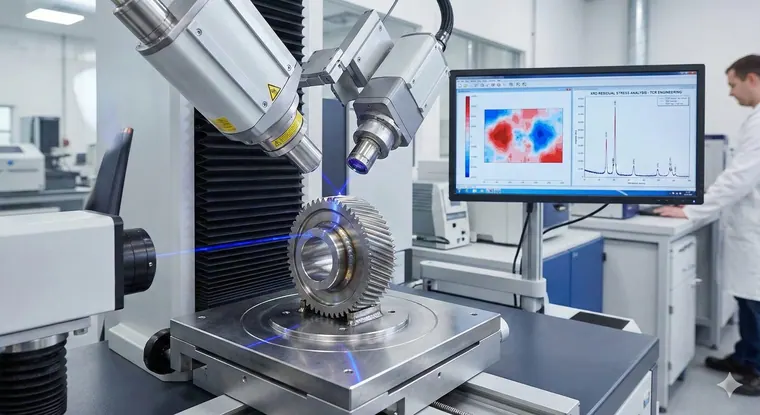
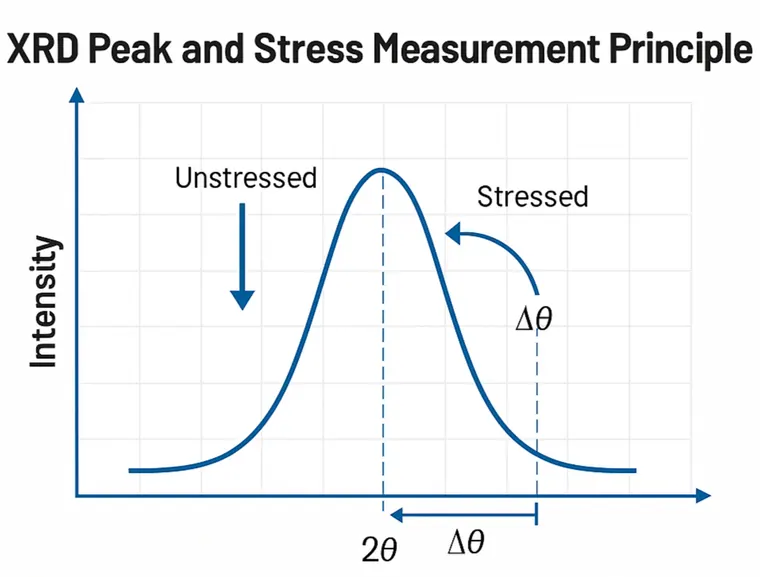
X-ray diffraction measures residual stress through the spacing of the crystal lattice planes in the surface layer, which stress stretches or compresses. The sin-squared-psi method of ASTM E2860 reads that spacing with the specimen tilted and converts the change into stress, tensile or compressive, at the measured point, without cutting the part.
- What it reads: lattice strain in the surface and near-surface layer, converted to residual stress.
- Method: sin-squared-psi, to ASTM E2860.
- Instrument: an X-ray diffraction spectrometer.
- Result: the magnitude and sign of residual stress, tensile or compressive, at each measured point.
- Accreditation: reported outside the scope of NABL certificate NABLT0726MH18640 and outside the NADCAP AC7101 scope.
Related insights
2 published insights on this site bear directly on Residual Stress (XRD). They are below; the full index carries all 166 Materials Testing insights.
-
TCR Engineering Conducts Residual Stress Measurement Using X-ray Diffraction (XRD)
TCR Engineering's XRD residual stress measurement service provides non-destructive testing for metallic components with expert analysis.
-
Residual Stress Measurement by XRD
TCR launches Residual Stress Measurement by XRD as per ASTM E2860-20: precision-driven, non-destructive, and standards-compliant.
Frequently asked questions
Which standard governs residual-stress measurement by X-ray diffraction at TCR?
Measurement runs to ASTM E2860, the standard method for residual-stress measurement by X-ray diffraction. The reading is non-destructive and uses the sin-squared-psi technique. ASTM E2860 is not on TCR Engineering's NABL certificate NABLT0726MH18640, so the result is issued as a report outside the accredited scope.
What components can be measured?
Welds, machined surfaces, and shot-peened or surface-treated parts are read without cutting them, so a specified compressive layer can be verified rather than assumed.
Why is residual stress measured?
Tensile and compressive residual-stress fields drive fatigue initiation and stress-corrosion susceptibility. The measurement supports weld qualification, peening verification, and failure investigation where residual stress is the suspected driver.
Is the method destructive?
No. X-ray diffraction reads the surface and near-surface layer non-destructively, so the part is not sectioned. This makes it suitable for verifying that a specified compressive layer is present.