
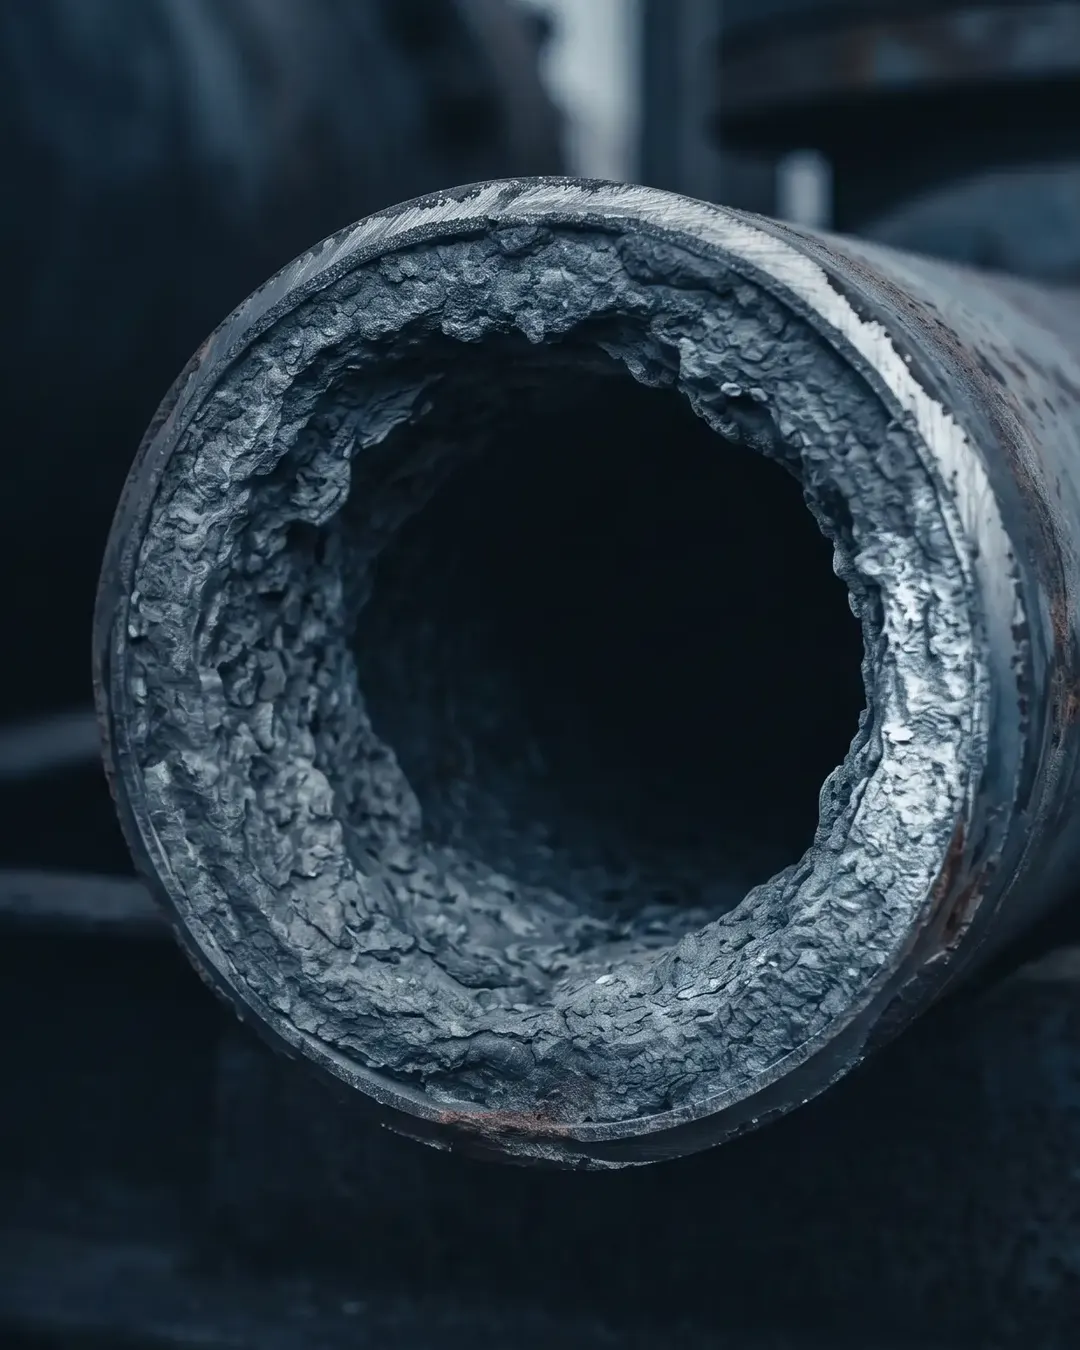
Services · Robotic and AI-Assisted Inspection
Pipeline Blockage Detection with the Chugai Technos Scale Checker
A shielded source and a scintillator detector straddle the pipe and read the bore from outside it, with the plant running and the lagging in place. The answer is a blockage percentage and a picture of where the deposit sits.
Request a Quote
In brief
TCR Engineering, Navi Mumbai, provides on-stream pipeline blockage detection with the Chugai Technos Scale Checker, a Cs-137 gamma-transmission gauge used under an AERB consent that TCR obtains. Source and detector straddle the live, lagged pipe, and the instrument returns a blockage percentage and a reconstructed cross-section without opening, draining or stripping the line.
- Process pipework of steel, PVC and a wide range of other materials, with the size and contents of each line checked against the instrument at the enquiry stage.
- On-stream. Line live, fluid flowing, insulation in place, no permit to open.
- Two modes. A cross-sectional scan that quantifies the blockage ratio and shows where in the bore the deposit sits, and a longitudinal sweep that finds which spool is restricted.
- Mobilised by TCR from Navi Mumbai to sites across India and the Gulf, through the Chugai Technos alliance of 29 April 2026.
How it works
Radiation passing through matter is attenuated in proportion to the mass in its path. A clean pipe wall attenuates by a calculable amount; deposit inside the bore adds mass, and the dose reaching the detector on the far side falls. The instrument converts that difference into a number.
The source and the detector traverse the pipe on a single-axis motor at constant speed, the transmitted dose is recorded at each position, and the measured profile is compared against the theoretical profile for a clean pipe of that diameter, wall thickness and material. The operator needs no radiographic interpretation skills. The inputs are the pipe size, the material and the specific-gravity difference between the deposit and the fluid. The result is a figure, not a film to be read.
The one physical limit, settled at the enquiry stage and not on site. The deposit and the fluid must differ enough in specific gravity to give the beam a contrast to measure, and where they do not, the method does not apply. Hydrocarbon deposit in a hydrocarbon line is the case that most often fails this test, and it is better said on the telephone than after mobilisation.
The instrument on the pipe
A scanner frame clamps over the line. A single-axis motor drives the source and the detector across the section from opposite arms, a control box and battery sit at the foot of the column, and the operator reads the instrument on a tablet over Wi-Fi.

The two modes
Scale Checker mode scans across the section and returns a blockage ratio with a reconstructed cross-section. Inner Checker mode walks along the length of the run and finds which spool is restricted. The second is the right first pass on a long line; the first is what answers the question once the location is known.
Scale Checker mode: quantify the blockage
The scanner is clamped to the pipe and traverses the section automatically. The result is a blockage ratio as a percentage and a reconstructed cross-sectional image showing where in the bore the deposit sits. That distribution is the diagnostic half of the answer: a deposit lying along the invert is sedimentation, the same blockage as a uniform ring is scaling, and the two have different causes, different cleaning methods and different return periods.

Inner Checker mode: find which spool is restricted
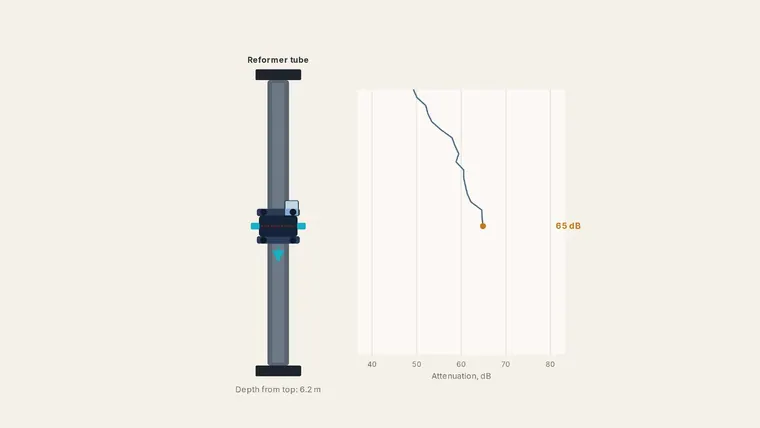
The instrument is walked along the length of the run instead of across the section, on the scanning jig. No actuator is needed, so it is fast, and it is the right first pass on a long run where nobody yet knows where the restriction is. The trace shows the count rate stepping down as the probe reaches the blocked length. Section scans then go where the trace says, instead of at fixed intervals on a guess.

Permanent condition monitoring
With the communications option the instrument is left in place on a critical line and read remotely, with the source in a locked shielded box. It has proved out in watching a known fouling line, so cleaning is scheduled on condition rather than on the calendar, and in confirming that a valve has actually travelled.
Specifications
The instrument works on steel, PVC and a wide range of other pipe materials and is driven from a wireless tablet in two modes. The source is Cs-137, and the work is done under the AERB consent TCR obtains for the gauge. The size and contents of each line are checked against the instrument at the enquiry stage.
The specification on record
| Item | Value |
|---|---|
| Source | Cs-137, sealed |
| Pipe materials | Steel, PVC and a wide range of others |
| Measurement condition | A specific-gravity contrast between the deposit and the internal fluid, confirmed for each line at the enquiry stage |
| Operating modes | Dual-mode: Scale Checker across the section and Inner Checker along the run |
| Interface and compliance | Wireless tablet; used in India under an AERB consent obtained by TCR |
Where it earns its place in Indian plant
Anywhere a line is suspected of closing up and cannot be opened to prove it. The reading earns its place where the alternative is an unplanned outage, a cut coupon, a stripped length of lagging, or a guess carried forward to the next turnaround and acted on there without evidence.
| Sector | The line | What the reading answers |
|---|---|---|
| Refining and petrochemicals | Transfer lines, heater passes, flare headers, catalyst lines | Coke and polymer build-up, before a pass fails |
| Fertilisers | Urea, ammonia and carbamate lines, slurry lines | Salt and carbamate deposition on a line that cannot be opened |
| Power | Ash slurry, condenser cooling water, chemical dosing lines | Sedimentation, before the pump curve says so |
| Water and effluent | Raw water, sludge, dosing and return lines in STP and ETP | Struvite, silt and biofilm |
| Cement, steel and minerals | Slurry lines, dust-conveying lines, water-cooled sections | Compaction and hard scale |
| Buildings, hospitals and utilities | Fire mains, chilled water, condenser water, plumbing risers | Corrosion product and tuberculation in lines nobody has opened in years |
| Marine and offshore | Seawater intake and cooling lines | Shellfish and biofouling in an intake that cannot be taken out of service |
Furnace, reformer and boiler tubes
The same instrument measures internal oxide scale on furnace, reformer and boiler tubes. In boiler tubes operating above 538 °C (1,000 °F), magnetite forms on the inner surface, reduces heat transfer, raises the tube-wall operating temperature and shortens creep life, and the thickness of that layer is what decides whether a chemical clean is due.
Measured on-load, the scale thickness turns a descaling decision from a calendar item into a condition-based one, and it feeds the creep side of the answer: a tube running hotter than design because of an internal layer nobody measured is a tube whose remaining life has been overestimated. Where the question is the tube rather than the line, the reading goes into remaining life assessment and, on reformers, alongside ARTiS.
Radiation safety and the Indian regulatory position
The instrument uses a sealed low-activity source, and in India that puts it under the Atomic Energy Regulatory Board. Procurement, possession, use, transport, storage and disposal all sit inside an AERB consent, and so does the appointment of the Radiological Safety Officer answerable for it.
Radiation sources in India are regulated by AERB under the Atomic Energy Act 1962 and the Atomic Energy (Radiation Protection) Rules, 2004. TCR's radiological work already runs inside that regime: AERB Operation Licence 23-IRLOP-893925, two AERB-approved Source Storage Facilities at Mumbai and Bhubaneswar, and two named Radiological Safety Officers.
What that means for an asset owner is that you engage a survey, not a source. The licence above is TCR's industrial radiography consent and covers TCR's radiography sources. A nucleonic gauge is a separate AERB consent class, and TCR obtains that consent for the Scale Checker before the instrument is mobilised in India. The source, its transport, its storage, its shielding and the named Radiological Safety Officer are TCR's responsibility throughout. There is no consent for you to apply for, no RSO for you to appoint, no storage to arrange, no disposal liability at end of life and nothing added to your own AERB returns. The consent that applies to the specific line, site and source is confirmed by TCR at the enquiry stage, before anything is mobilised.
The exposure, for context. Chugai publishes its own measurement of operator dose for the instrument, and it is quoted as Chugai's. Dose control on an Indian site is governed by the AERB consent and by TCR's own Radiological Safety Officer, not by Chugai's figure.
How TCR delivers it
The survey is scoped, mobilised and reported by TCR out of Navi Mumbai as one of its robotic and AI-assisted inspection services, under the three-party memorandum of understanding of 29 April 2026 with Chugai Technos Corporation of Hiroshima and Chugai Technos India of Bengaluru. Two years, project-based, non-exclusive and deliberately two-way.
Where the reading raises a metallurgical question, the deposit itself is the next question, and the Mahape laboratory answers it: X-ray diffraction for the crystalline phases present, WDXRF and wet chemistry for composition, SEM-EDS on a scraped sample. A blockage percentage tells you to clean the line. The deposit analysis tells you why it came back.
Related insights
2 published insights on this site bear directly on Scale Checker. They are below; the full index carries all 5 Robotic Inspection insights.
-
ARTiS comes to Japan: answering when a reformer tube comes out, not whether it is damaged
TCR Engineering and TCR Advanced are taking ARTiS, the automated reformer tube inspection system, into Japan with Chugai Technos Corporation of…
-
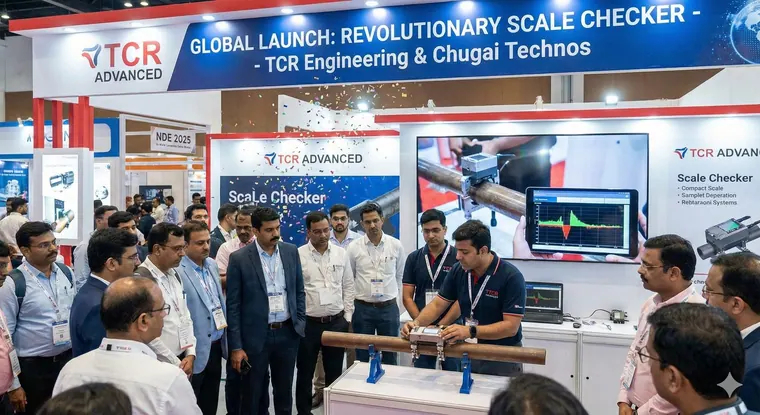
TCR Engineering Launches Scale Checker for Pipe Blockage Diagnostics in Partnership with Chugai Technos (Japan) at NDE 2025 Mumbai
TCR Engineering and Chugai Technos launched the Scale Checker at NDE 2025, Mumbai: a dual-mode Cs-137 gauge that measures internal scale in tubes and pipelines.
Frequently asked questions
What does the Scale Checker actually measure?
The dose of radiation transmitted through the pipe at each position across the section. Deposit inside the bore adds mass to the beam path and reduces that dose, and the instrument converts the profile into a blockage percentage and a reconstructed cross-sectional image.
Does the line have to be shut down?
No. The measurement is taken from outside the pipe, through the insulation, with the plant running and fluid flowing. That is the point of the method: the check stops being a turnaround item and becomes a routine walk-down.
Which pipes can it measure?
Process pipework of steel and PVC, the common cases, and of a wide range of other materials. The size and contents of each line are checked against the instrument at the enquiry stage, before anything is mobilised, so a line the instrument cannot read is identified on paper rather than on site.
When does the method not apply?
When the deposit and the internal fluid are too close in specific gravity, there is no contrast for the beam to measure. Hydrocarbon deposit in a hydrocarbon line is the case that most often fails this test. That is settled at the enquiry stage, not after mobilisation.
Do we need an AERB licence to have this survey done?
No. The instrument uses a sealed source, which in India is regulated by the Atomic Energy Regulatory Board under the Atomic Energy Act 1962 and the Atomic Energy (Radiation Protection) Rules, 2004. The source, its transport, its storage and the named Radiological Safety Officer are TCR's responsibility. You are engaging a survey, not taking possession of a source, and nothing is added to your own AERB returns.
How is it different from ultrasonic thickness measurement?
Ultrasonic thickness gauging measures the wall that is left. The Scale Checker measures the bore that is left. They answer different questions and are often run on the same walk-down: one tells you whether the pipe will hold pressure, the other whether it will pass flow.
Do I get a number I can act on?
Yes. A blockage percentage against a stated reference, a reconstructed section showing where in the bore the deposit sits, and the instrument settings and scan positions recorded with the result. That is a figure a reliability engineer can trend from one shutdown to the next.
Can it be left in place to monitor a line?
Yes. With the communications option the instrument is installed permanently, with the source in a locked shielded box, and read remotely, so cleaning is scheduled on condition rather than on the calendar. It is also used to confirm that a valve has travelled.