
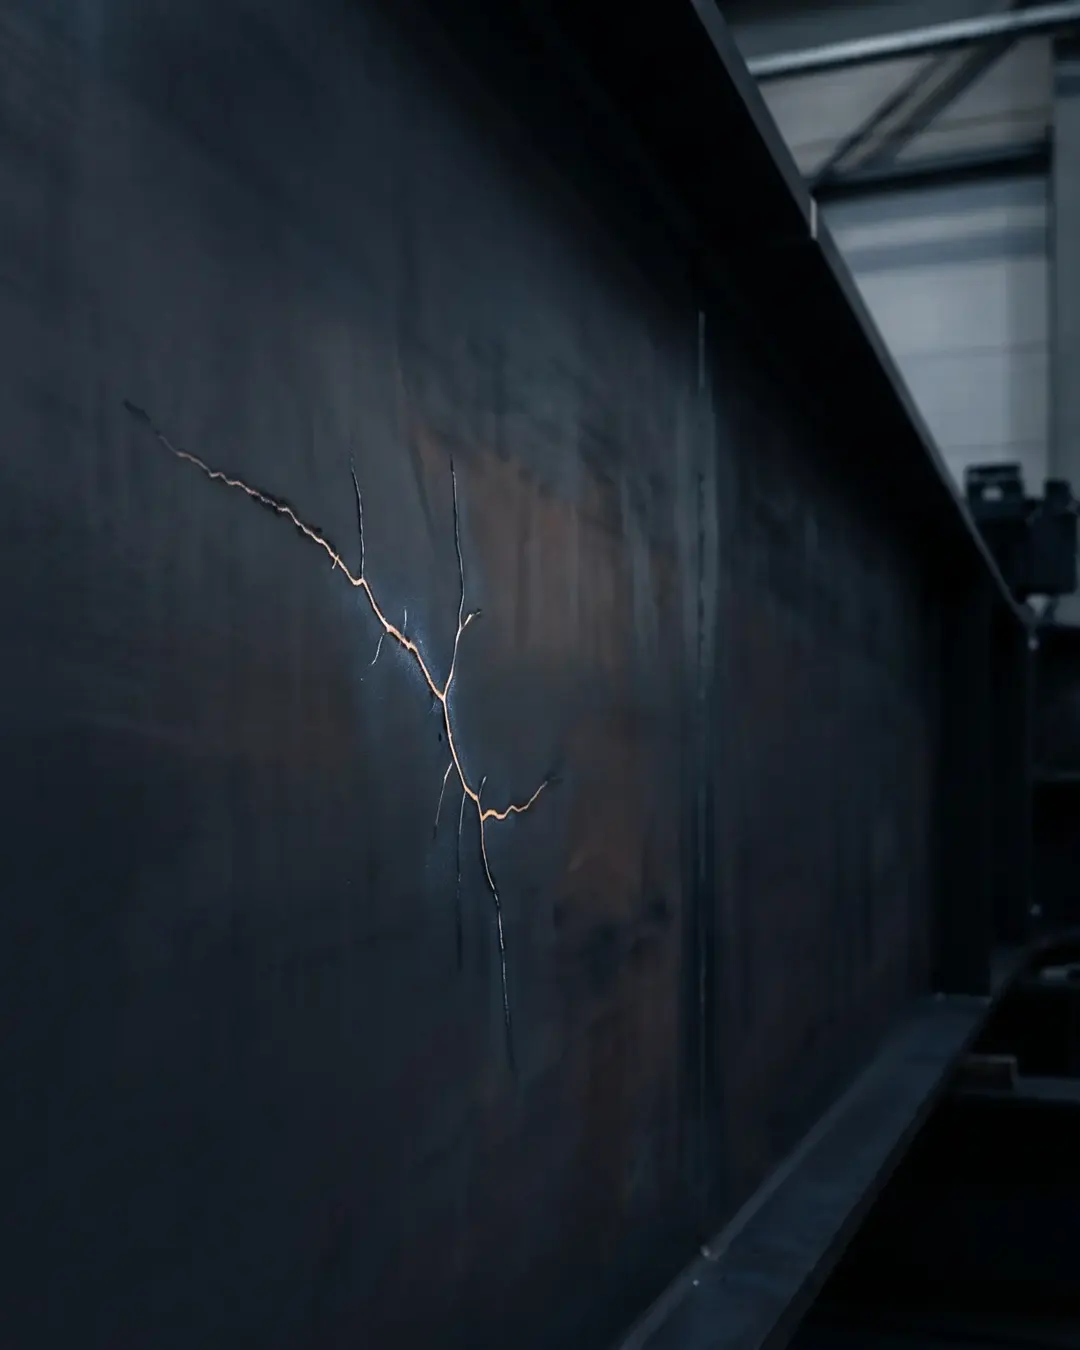
Services · Non-Destructive Testing
Ultrasonic Testing Services and Conventional NDT Methods
Positive material identification alone runs to more than 700 executed campaigns across Saudi Arabia, Kuwait and India for Saudi Aramco, SABIC, MAADEN, TASNEE and SATORP, catching the material mix-ups that turn into failures in hot or corrosive service.
Request a Quote
In brief
TCR Engineering Services Pvt. Ltd. provides ultrasonic testing services alongside radiography, magnetic particle, liquid penetrant and visual testing and positive material identification, in its Navi Mumbai laboratory and on site across India and the GCC. Ultrasonic, radiographic, magnetic particle, penetrant and XRF PMI tests are reported within NABL certificate NABLT0726MH18640, and radiography runs under AERB licence 23-IRLOP-893925.
Overview
Standards: ASME BPVC Section V and Section IX (2023 editions). ASTM E94 and E1742 (radiography, film and digital), ASTM E165 and E1417 (liquid penetrant), ASTM E709 and E1444 (magnetic particle), ASTM E164 (contact ultrasonics). ISO 17636 (radiographic testing of welds) and ISO 11666 (ultrasonic acceptance levels).
- Code: ASME BPVC Section V and Section IX, 2023 editions.
- Radiography: ASTM E94 and E1742, film and digital.
- Liquid penetrant: ASTM E165 and E1417.
- Magnetic particle: ASTM E709 and E1444.
- Contact ultrasonics: ASTM E164.
Positive Material Identification (PMI)
PMI is one of the highest-volume field services in the group with 700+ projects executed across KSA, Kuwait, and India. Handheld and mobile XRF and OES analysers verify the chemical composition of metals and alloys on site in real time. PMI prevents material mix-ups that could lead to catastrophic failures in high-temperature or corrosive service.
Anchor clients include Saudi Aramco, SABIC, MAADEN, TASNEE, and SATORP.
The PMI capability runs on a fleet of 12+ portable XRF analysers, allowing simultaneous deployment across multiple sites and turnarounds.
The PMI division at TCR Engineering Services has an expert engineering and inspection workforce to undertake incoming material inspection and can provide on-site alloy verification for quality control and stock control purposes. TCR can analyse both melt and weld for comprehensive maintenance assessment.
TCR provides PMI services to a number of metal producers, foundries, metal fabricators, scrap yards, scrap traders in the industry, electric utility companies, fossil and nuclear power plants, refining and petrochemical industry, construction engineering, and the Chemical process industry.
TCR fields 12+ portable alloy analyser spectrometers for Positive Material Identification (PMI) in India. These spectrometers measure the chemical composition of materials in situ, non-destructively and accurately. Using these spectrometers, TCR’s engineers can provide elemental identification and quantitative determination regardless of form, size, and shape. No samples need to be cut for PMI. TCR can also deploy the portable optical emission spectrometer that can detect C, S, P, Mn and Si. Elements that can be identified using PMI include Ti, V, Cr, Mn, Co, Fe, Cu, Zn, Ni, Se, Nb, and Mo.
Where carbon content must be measured, the team uses a portable optical emission spectrometer. The portable optical emission analyser is designed to identify all the key elements in metals, especially where highest accuracy, analysis of light elements (like C, Al, S, P, Mg, Si) or sorting of low alloys and aluminium is needed. For example, it is ideal for separation of 316 H (>0.04% C) and 316 L (<0.03% C).
For scrap traders and recyclers in India, portable XRF sorts large quantities of material by grade before purchase, measures precious metals in electronics (Pt, Ir, Ru, Rh, Pd) and supports scrap classification, from titanium alloys and stainless steels to nickel superalloys, red metals and exotics.
A wide range of alloys can be analysed on site using PMI including:
- Carbon and Low Alloy Steels
- Copper Alloys
- Stainless and High Alloy Steels
- Aluminium Alloys
- Nickel Alloys
- Austenitic, Duplex and Super Duplex Stainless Steels
- Titanium Alloys
- Zirconium Alloys
TCR Engineering's PMI equipment includes
- Portable X-Ray Fluorescence (XRF) Spectrometer
- Portable Optical Emission Spectrometer (OES)
TCR’s Positive Material Identification service is fast becoming an integral part of the safety management process in petroleum refining, petrochemical, and electric power generation industries. TCR has provided PMI services to over 700 projects including major oil and petrochemical installations in India, Kuwait and the Kingdom of Saudi Arabia.
Some of that PMI work was carried out under independent witness, alongside the client's appointed third-party inspection agency, including EIL, Lloyds, KTI, TUV, DNV and BARC. Readings taken under witness are sentenced on the spot rather than defended afterwards.
Radiographic testing: film, computed and digital
Film-based and digital radiography using X-ray and gamma-ray sources. RT reveals internal flaws (porosity, inclusions, incomplete fusion) in welds and castings. Permanent, interpretable records with high sensitivity to discontinuities. Computed Radiography capability with Carestream and 3ENDT digital plates and readers brings the workflow up to the modern digital archival standard. Strict radiation safety compliance per AERB directives.
- Sources: X-ray, and gamma from Iridium-192 and Cobalt-60 for dense, thick-wall sections and site work where external power is unavailable.
- Media: film-based and digital radiography.
- Detects: porosity, inclusions and incomplete fusion in welds and castings.
- Automated Radiographic Testing: crawler systems for circumferential butt welds inside cross-country and city gas distribution pipelines.
- Record: permanent and interpretable, at high sensitivity.
Gamma-ray radiography uses Iridium-192 and Cobalt-60 isotope sources for dense and thick-wall sections where external power is unavailable, complementing X-ray radiography for site and pipeline work.
TCR Engineering offers Automated Radiographic Testing (ART) for circumferential butt welds in cross-country and City Gas Distribution (CGD) internal pipelines using advanced crawler systems. This technology enables efficient, high-precision detection of both surface and subsurface defects in welds through external X-ray or Gamma ray radiation. Crawler-based ART supports pipeline integrity and code compliance while minimising downtime.
TCR Engineering also specialises in Gamma Ray Radiographic Testing, which uses gamma radiation to inspect welds and detect internal defects in pipelines. Gamma rays, emitted from a radioactive isotope source such as Iridium-192 or Cobalt-60, have the ability to penetrate thick materials, making them highly effective for inspecting dense pipeline welds. This method is ideal for locations where access to electrical power for X-ray equipment is limited, as gamma ray testing does not require an external power source. Gamma radiography images both surface and subsurface flaws, identifying anomalies that could compromise the integrity of the pipeline. Combining gamma ray technology with our crawler systems allows for comprehensive and efficient inspection of welds in cross-country and CGD station piping works.
What is the difference between film, computed and digital radiography?
The difference is the detector, and the detector decides the time to an image, the archive and what can be done to the image after the exposure. Film records once and cannot be re-processed; computed radiography records on a reusable phosphor plate that is scanned to a digital image; a digital detector array skips the plate and the scanner and puts the image on a screen in seconds.
The physics, the source, the geometry and the sentencing rules are the same across all three. The medium, the time to an image and the archive are not.
| Film radiography | Computed radiography (CR) | Digital detector array (DDA) | |
|---|---|---|---|
| What catches the radiation | Silver-halide film in a cassette | Reusable photostimulable phosphor imaging plate, read by a laser scanner | A solid-state detector panel, read directly |
| Weld testing standard | ISO 17636-1, ASME Section V Article 2 | ISO 17636-2, ASTM E2033 | ISO 17636-2, ASTM E2698 |
| Time from exposure to an image | Chemical processing, then a viewer | Scan the plate | Seconds, on the screen |
| Can the image be re-processed? | No. Density is fixed at development | Yes, within the scanned data | Yes |
| Consumables | Film and chemicals, per shot | Plates, reused across many exposures | None |
| Archive | Physical film, degrades and needs storage | Digital file from the start | Digital file from the start |
| Where it still wins | Contracts and codes that specify film; very large or awkward geometry | Field work, pipelines, shots where the plate can be wrapped to the part | Repeat shots on a fixed geometry, in-line and robotic work |
ISO 17636-2:2022, "Non-destructive testing of welds. Radiographic testing. Part 2: X- and gamma-ray techniques with digital detectors", covers both CR and DDA in one document, which is the clearest signal in the standards that the two are variants of one route rather than rivals. ISO 17636-1 is the film part.
When is computed radiography the right choice?
Computed radiography is the right choice when the work is in the field, the geometry varies shot to shot, and the plate can be wrapped or clamped to the part the way a film cassette would be. It gives a digital image and a digital archive without asking the site to change how it rigs a shot.
That is why it is the route TCR uses on cross-country pipeline work, where 2,600+ km of pipeline radiography and 14,000+ girth welds have been shot and interpreted. The pipeline application, its client approvals and its procedure references are on Cross-Country and CGD Pipeline Radiography per API 1104; this section covers the method choice, not the pipeline campaign.
When is a digital detector array the right choice?
A digital detector array earns its place when the same geometry is shot repeatedly and the image is needed immediately. Removing the plate and the scanner from the loop removes the two slowest steps, so the technique suits production inspection, in-line work and robotic or crawler-mounted radiography where a human is not handling a cassette between shots.
It is the wrong choice where the geometry changes every shot, where the detector cannot be positioned safely, or where the contract specifies film. A DDA is a fixed panel of a fixed size; film and CR plates bend around a pipe and a DDA does not.
What does TCR need in place before a radiographic shot?
Radiography is the one NDT method with a regulator standing behind it. Source handling, storage and site operation are licensed by the Atomic Energy Regulatory Board, and no shot happens without the licence, the trained radiographer and the controlled area.
- AERB licences: 23-IRLOP-893925 for radiography operation; 22-ASSF-793303 and 23-ASSF-927086 for source storage.
- Personnel: ASNT Level II for acquisition and Level III for procedure approval and interpretation.
- Reporting: under NABL ISO/IEC 17025:2017 certificate NABLT0726MH18640.
- Acceptance: the fabrication code that governs the joint, with the radiographic technique to ISO 17636-1 or ISO 17636-2 as specified.
What happens to a plant's legacy radiographic film?
Film does not last as long as the asset it documents, and a film library that cannot be searched is a record nobody reads. TCR has digitised 250,000+ radiographic films to ASME Section V Article 2 and ASTM E1936 for Indian oil and gas operators, which turns a physical archive into images that can be re-examined, compared shot to shot and attached to a weld record.
Worth being plain about what that is and is not. Digitisation is a housekeeping step. The value is in what follows it: a qualified interpreter reading the image against the code, which is the same skill that sentences a live shot. Digitisation itself is offered as a service to IOCL and GAIL requirements, described on pipeline radiography; here the figure stands for the scale of the interpretation base.
Ultrasonic Testing (UT)
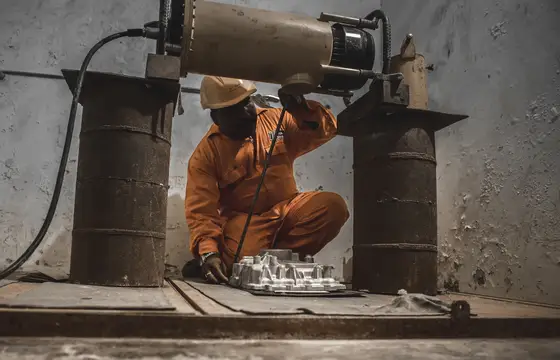
TCR Engineering's ultrasonic testing services cover straight-beam and angle-beam examination of welds, plates, forgings, castings, pipes and tubes, with lamination checks, thickness measurement and corrosion mapping, by ASNT-certified Level II technicians at the Mahape laboratory and on site across India and the GCC. Ultrasonic testing is within NABL certificate NABLT0726MH18640, in the laboratory and on site.
- Welds and general: ASME Section V Articles 4, 5 and 23, and ASTM E164 contact examination.
- Plates: ASTM A435, A577 and A578.
- Forgings and castings: ASTM A388 for forgings and ASTM A609 for castings.
- Pipes and tubes: ASTM E213 and E273.
- Automated: Time of Flight Diffraction and Phased Array, including API 650 Appendix U for storage tanks.
- Complex work: multi-probe systems with mechanical probe movement, digitised signals and computer interpretation.
Ultrasonic testing uses beams of short-wavelength, high-frequency sound waves (vibrations), transmitted from a probe and detected by the same probe or another. Usually, pulsed beams of ultrasound are used and in the simplest instruments a single, handheld probe is placed on the specimen surface.
An oscilloscope display with a time base shows the time it takes for an ultrasonic pulse to travel to a reflector (a flaw, the back surface or other free surfaces) in terms of distance travelled across the oscilloscope screen. The height of the reflected pulse is related to the flaw size as seen from the transmitter probe. The relationship between flaw size, distance and reflectivity is complex, and considerable skill is required to interpret the display.
At TCR, complex multi-probe systems are also used with mechanical probe movement and digitisation of signals, followed by computer interpretation.
Ultrasonic examinations are performed for the detection and sizing of internal defects, flaws or discontinuities in piping, castings, forgings, weldments or other components.
TCR has in-house capability to undertake Automated UT using Time of Flight Diffraction technique (ToFD) and Phased Array (PaUT) in India for piping, pressure vessels and as per API 650 appendix U for storage tanks.
Magnetic Particle Testing (MT)
Detection of surface and slightly subsurface discontinuities in ferromagnetic materials. Dry or wet fluorescent particles under visible or UV light. Yokes, coils, and bench units for various part sizes. ASTM E709 and ASTM E1444.
- Materials: ferromagnetic only.
- Detects: surface and slightly subsurface discontinuities, through the leakage field they interrupt.
- Particles: dry, or wet fluorescent under visible or ultraviolet light.
- Equipment: yokes, coils and bench units for varying part sizes.
- Internal access: wet fluorescent techniques under black light through borescopes.
The Magnetic Particle Inspection method of non-destructive testing is used by TCR for locating surface and subsurface discontinuities in ferromagnetic material.
When the material or part under test is magnetised, discontinuities lying generally transverse to the direction of the magnetic field interrupt it. This causes a leakage field, and therefore, the presence of the discontinuity is detected by using finely divided ferromagnetic particles applied over the surface, some of these particles being gathered and held by the leakage field. This magnetically held collection of particles forms an outline of the discontinuity and indicates its location, size, shape and extent.
At TCR, dry magnetic particle examinations and wet fluorescent magnetic particle examinations are performed on ferromagnetic materials to detect surface and slightly subsurface discontinuities.
Specialised wet fluorescent magnetic particle techniques are available for black light internal examinations of equipment through borescopes.
Liquid Penetrant Testing (PT)
Reliable surface inspection for cracks, porosity, and laps in non-porous materials. Fluorescent and visible dye systems per ASTM E165 and ASTM E1417 and ASME Section V.
- Detects: cracks, porosity and laps, down to 150 nanometres wide.
- Systems: fluorescent and visible dye.
- Suitable for: any non-porous clean material, metallic or non-metallic.
- Not suitable for: dirty or very rough surfaces.
- Standards: ASTM E165, ASTM E1417 and ASME Section V.
Dye penetrant testing shows discontinuities that are open to the surface: penetrant drawn into a crack, lap or pore comes back out and marks its position and length under white or ultraviolet light.
Liquid penetrant testing is applied to any non-porous clean material, metallic or non-metallic, but is unsuitable for dirty or very rough surfaces. Penetrants can contain a dye to make the indication visible under white light, or a fluorescent material that fluoresces under the suitable ultra-violet light. Fluorescent penetrants are usually used when maximum flaw sensitivity is required.
TCR can detect cracks as narrow as 150 nanometres using this method.
Visual Testing (VT)
Direct and remote visual inspection per ASME Section V and API standards. Borescope and videoscope fleet (18 high-resolution units in continuous rotation across the group).
- Modes: direct and remote visual inspection.
- Standards: ASME Section V and the API standards.
- Fleet: 18 high-resolution borescope and videoscope units in continuous rotation across the group.
Portable In-situ Hardness
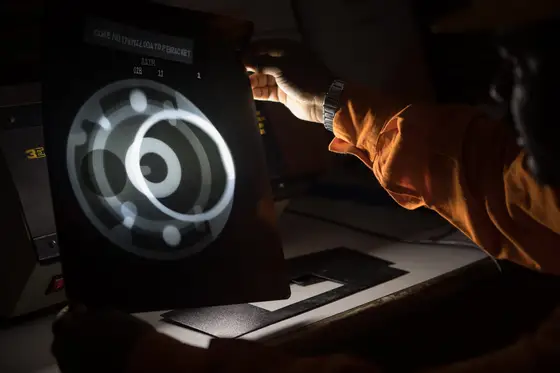
TCR performs portable hardness testing on site and on samples too large for the laboratory. The portable unit applies a 5 kg Vickers load and converts the reading electronically to the required scale.
- Indenter: a 5 kg Vickers load.
- Use case: on-site work and very large samples that cannot be cut.
Paint and Coating Thickness
TCR undertakes inspection of paint and/or coating, applied to metal surfaces. The paint and coating inspection team at TCR is equipped with wet film thickness gauges, dry film thickness gauges, holiday detectors, a hygrometer with dew point calculator and a metal surface thermometer.
TCR's paint and coating inspectors verify that all work inspected conforms with the requirements of the relevant code, specification and/or standard with respect to the paint/coating procedure, the physical application as well as the physical examination, including testing.
Senior TCR paint inspectors are qualified BGas (British Gas Corporation) and are NACE certified. The inspectors are responsible for verifying the following requirements:
- The Blasting and Coating Materials
- The Blasting and Coating Equipment
- The Temperature and Humidity
- The Surface Condition
- The Application Procedure
The inspectors prepare records covering:
- Materials Control and Identification
- Climatic Conditions and Surface Condition
- Details Of Abrasive(S) and Application Procedure
- Abrasive/Wire Brush Standard
- Details Of Coating and Application Procedure
- Equipment Calibration
- Inspection Results
Thickness Measurement
TCR Engineering measures wall thickness by ultrasonic thickness gauging on piping, pressure equipment and storage tanks, on stream or during a shutdown, to establish the remaining wall, the corrosion trend and whether a location is fit for a planned hot tap. Readings are reported against nominal and previous values at the locations the client's inspection engineer sets.
- Piping: thickness measurement locations (TMLs) marked on each corrosion loop isometric, with grid scanning where corrosion is found and further TMLs from the same loop added.
- Hot tap locations: a close survey along and either side of the proposed weld centreline, with the minimum measured thickness entered in the hot tap file.
- Corroded hot tap locations: where the wall is close to the hot-tapping minimum, the location is checked by an alternative method before it is certified.
- Storage tanks: shell courses, roof plates and, during an internal inspection, bottom plates, as part of storage tank integrity assessment.
Is radiography or ultrasonic testing better for weld inspection?
Neither is better for every weld. Radiography records a permanent image and shows volumetric flaws such as porosity and slag clearly; ultrasonic testing finds planar flaws such as cracks and lack of fusion, gives their depth, and needs no radiation controlled area. TCR Engineering applies both to ASME Section V and chooses by joint, thickness, flaw type and governing code.
- Cracks and lack of fusion: ultrasonic testing angled to the flaw, which a radiograph can miss when the flaw is not aligned with the beam.
- Porosity and slag inclusions: radiography, which images their shape and spread along the weld.
- Thick sections and flaw height: phased array and TOFD, which size through-wall extent for fitness-for-service work.
- Thin wall and small bore: film or computed radiography, where an ultrasonic beam has too little wall to work in.
- Live plant and shared work areas: ultrasonic testing, because a radiographic shot clears the area under the AERB licence.
- The deciding document: the fabrication code or client specification, which often names the method; welding inspection witnesses the result against it.
Documents
Download the reference documents for this page. Every file is hosted on this domain and is also listed in the site document library.
More in Non-Destructive Testing
No published insight on this site bears directly on Conventional NDT yet. The 3 most recent Non-Destructive Testing articles are below instead, and the full index carries all 80.
-
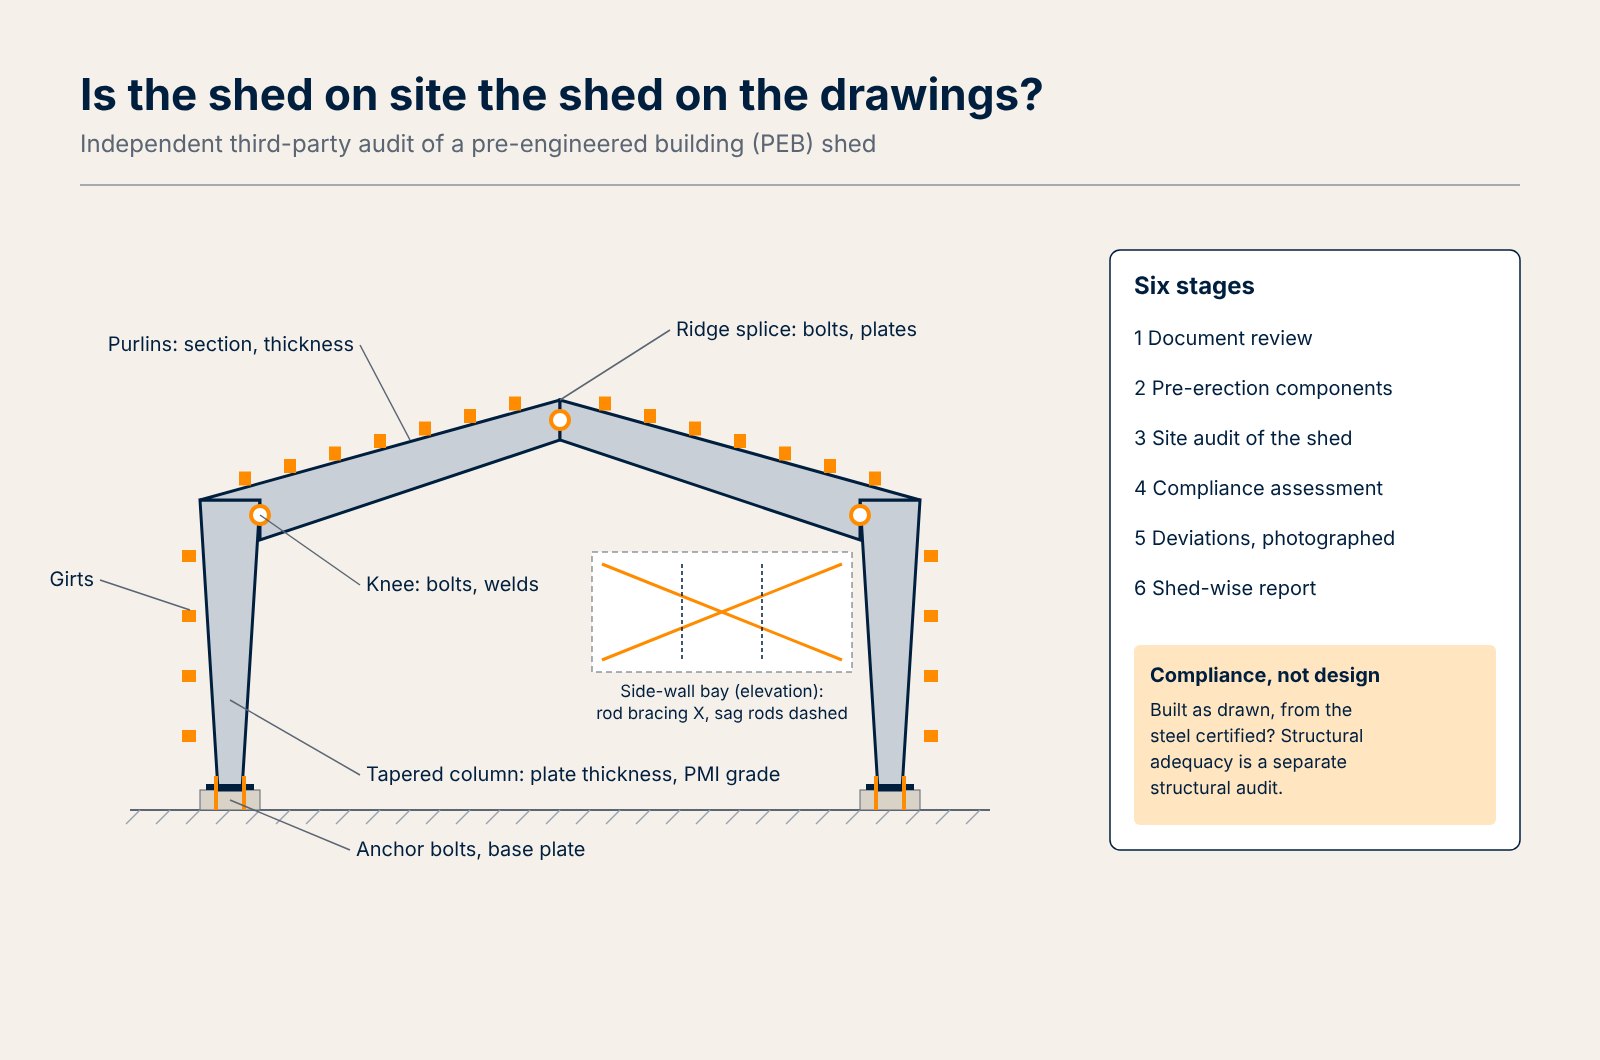
Third-party audit of PEB sheds in India: what an independent audit checks, and what it does not
TCR Engineering audits erected pre-engineered building sheds and their components against the approved drawings and mill certificates: section sizes,…
-
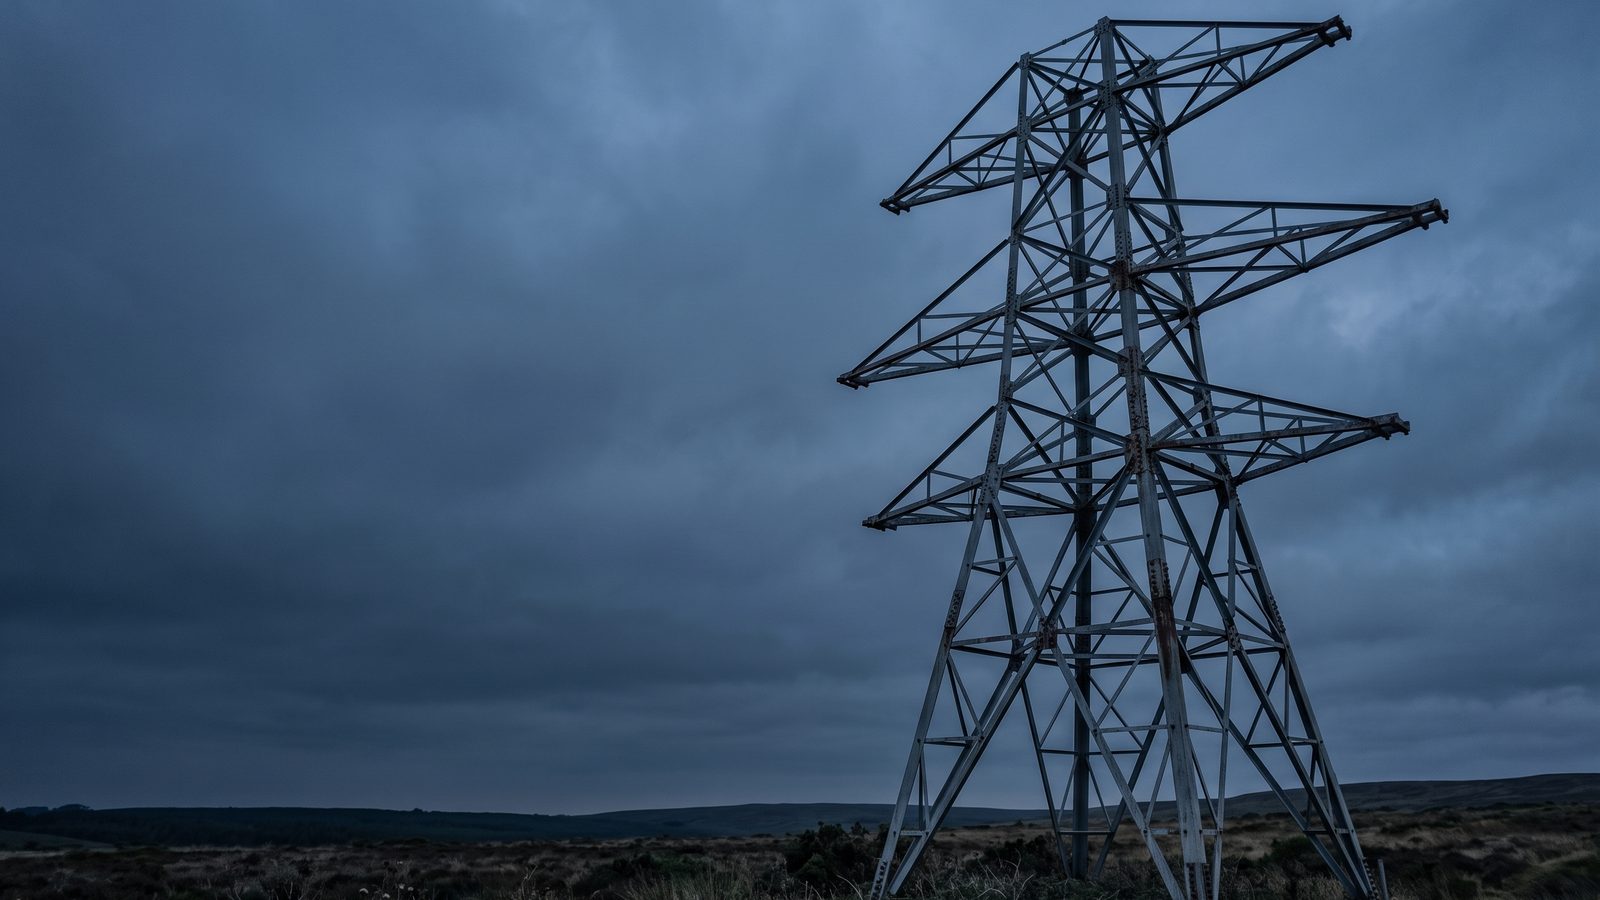
Remaining life of an ageing 220 kV transmission tower: the damage mechanisms that decide it and how they are found
An ageing 220 kV lattice tower is limited by zinc loss, stub corrosion, bolt and member damage and foundation distress. How each is found, judged and monitored.
-
Reformer tube fitness for service: Evolve by TCR opens a complimentary webinar on 25 September 2026
Watch the complete recording of the 25 September 2026 webinar, and see the two-day intensive programme in Vadodara on 29 and 30 October. Both address…

Read all 80 Non-Destructive Testing insights →All insights →
Frequently asked questions
What conventional NDT methods does TCR Engineering cover?
ASNT-certified Level II technicians cover all five conventional methods: radiographic, ultrasonic, magnetic particle, liquid penetrant, and visual testing, plus positive material identification. Work runs per ASME BPVC Section V and Section IX, with ASTM, ISO, and API acceptance standards applied to welds, castings, forgings, and piping.
How does positive material identification (PMI) work on site?
Handheld XRF and portable optical emission spectrometers verify the chemical composition of metals and alloys in situ, in real time, without cutting samples. OES detects carbon, sulphur, phosphorus, manganese, and silicon, separating grades such as 316H and 316L. TCR has executed 700+ PMI projects across KSA, Kuwait, and India.
Which radiography sources and formats does TCR use?
Both X-ray and gamma-ray radiography are available, with Iridium-192 and Cobalt-60 isotope sources for dense, thick-wall sections and locations without external power. Film and computed radiography with digital plates and readers provide permanent, interpretable records, and crawler-based automated RT inspects circumferential butt welds in cross-country and city gas pipelines.
Is TCR's radiography work licensed for radiation safety?
Yes. Radiographic testing runs under strict radiation safety compliance per AERB directives. TCR holds AERB operation licence 23-IRLOP-893925, with approved source storage facilities at Mumbai, valid to 28 June 2027, and Bhubaneswar, valid to 30 August 2027. Isotope sources include Iridium-192 and Cobalt-60 for site and pipeline work.
What is the difference between computed radiography and digital radiography?
Computed radiography exposes a reusable photostimulable phosphor plate which is then read by a laser scanner to produce a digital image, to ISO 17636-2 and ASTM E2033. A digital detector array is a solid-state panel that produces the image directly with no plate and no scanner, to ISO 17636-2 and ASTM E2698. Both are covered by the same weld-testing standard; film is covered by ISO 17636-1.
When should computed radiography be used instead of film?
When a digital image and a digital archive are wanted without changing how a shot is rigged. The plate wraps to the part the way a film cassette does, so field and pipeline geometry is unchanged, and the image can be re-processed after the exposure where film cannot.
Is TCR licensed to carry out industrial radiography?
Yes. TCR Engineering holds AERB radiography licences 23-IRLOP-893925 for operation and 22-ASSF-793303 and 23-ASSF-927086 for source storage, with ASNT Level II and Level III personnel, and reports under NABL ISO/IEC 17025:2017 certificate NABLT0726MH18640.
Is ultrasonic testing at TCR within NABL accreditation?
Yes. Ultrasonic testing of welds, plates, forgings, castings, pipes and tubes is within NABL certificate NABLT0726MH18640, at the Mahape laboratory and on site, to ASME Section V Articles 4, 5 and 23, ASTM E164, A388, A435, A577, A578, A609, E213 and E273. Each report states the method and the acceptance standard applied.