
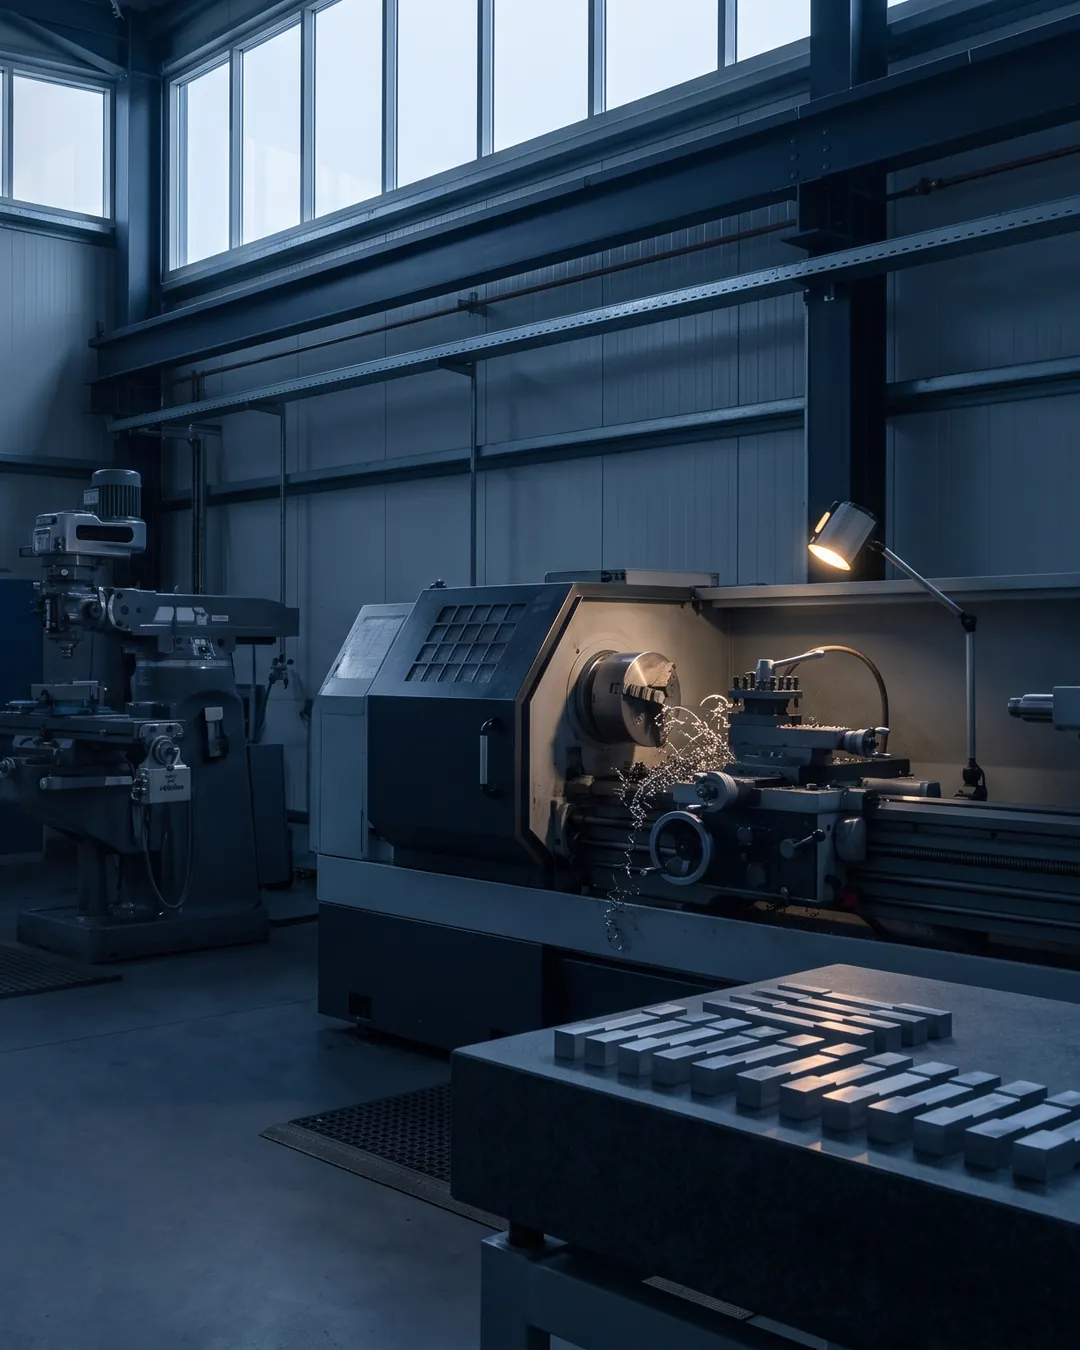
Services · Materials Testing
Machine Shop and Specimen Preparation
A tensile result is only as good as the specimen. TCR cuts its own, in-house, to the tolerance the method demands.
Request a QuoteIn brief
TCR Engineering Services Pvt. Ltd. runs its own test specimen machining shop at its Mahape laboratory, Navi Mumbai, India, cutting specimens to the dimensions and finish the standard requires on lathes, CNC wire-cut, milling, surface grinding and stress-free grinding. Specimen machining sits inside the NADCAP AC7101 scope (AC7101/7, code Z) and the NABL ISO/IEC 17025 quality system (NABLT0726MH18640).
Why the machine shop sits inside the laboratory
A mechanical test measures the specimen, not the material. If the gauge diameter is out of tolerance, if the notch is cut to the wrong root radius, or if machining has left a heat-affected or work-hardened surface, the number the machine reports is wrong before the test starts, and nothing downstream can recover it.
- The premise: a mechanical test measures the specimen, not the material.
- What goes wrong off-site: a gauge diameter out of tolerance, a notch cut to the wrong root radius, or machining that leaves a heat-affected or work-hardened surface. The number is wrong before the test starts.
- Quality: specimen preparation sits under the same quality system, calibration regime and signature as the test.
- Chain of custody: the sample is cut, machined and tested in one building, so the coupon, the specimen and the result stay in one record.
Keeping the shop inside the laboratory puts specimen preparation under the same quality system, the same calibration regime and the same signature as the test.
It also keeps one chain of custody: the coupon, the specimen and the result stay in one building and one record, from the first cut to the report.
What the shop runs
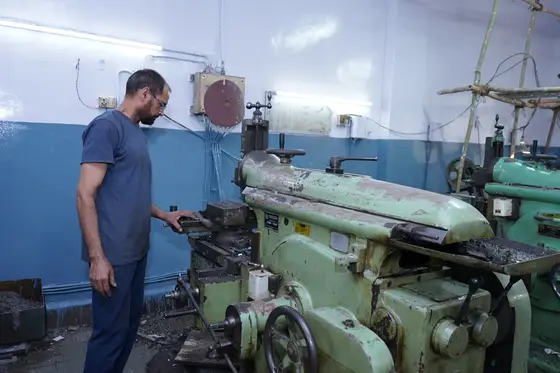
The Mahape shop's equipment covers every specimen geometry the mechanical, fatigue and fracture benches of the materials testing laboratory call for.
- Lathes: round tensile specimens, threaded and shouldered ends, creep and stress-rupture specimens
- CNC wire-cut: fracture-toughness and fatigue geometries, and sections through welds and complex components where a saw would damage the region of interest
- Milling: flat and rectangular tensile specimens, Charpy and Izod blanks, bend specimens
- Surface grinding: the finish and parallelism a fatigue or toughness specimen needs, where a machining mark is a crack initiation site
- Stress-free grinding: removal without introducing residual stress or a heat-affected layer, which matters most on the specimens whose whole purpose is to measure how a material behaves under stress
Specimens prepared, and the standards that set their dimensions
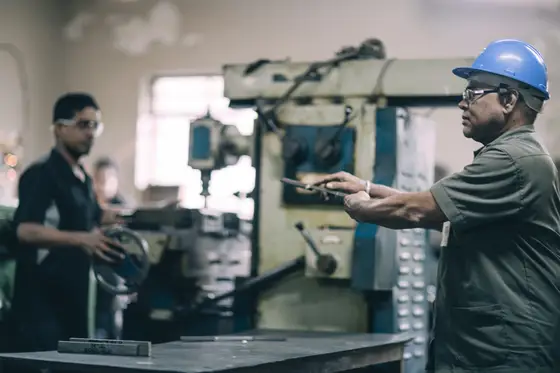
Specimen geometry is not a workshop preference. Every dimension, radius and surface-finish requirement below is set by the test standard, and the shop machines to the standard the client's specification names.
| Specimen | Prepared for | Governing standard |
|---|---|---|
| Round and flat tensile | Tensile, proof stress, elongation, reduction of area | ASTM E8/E8M, ASTM A370, ASTM B557, ISO 6892, IS 1608 |
| Elevated-temperature tensile | Tensile from 80 °C to 1,100 °C | ASTM E21, ISO 6892-2 |
| Charpy V-notch and Izod | Impact toughness, ambient to cryogenic | ASTM E23, ISO 148, IS 1757 |
| Fatigue specimens | Force-controlled and strain-controlled fatigue | ASTM E466, ASTM E606 |
| Fracture toughness specimens | CTOD, J-integral, KIC | ASTM E1820, BS 7448 |
| Bend specimens | Guided bend, weld procedure and welder qualification | ASME Section IX, AWS D1.1, API 1104 |
| Creep and stress-rupture | Creep, stress rupture, creep-rupture ductility | ASTM E139, IS 3407 |
| Metallographic sections | Microstructure, weld macro, case depth, inclusion rating | ASTM E3, ASTM E407 |
| Corrosion coupons | Weight-loss, sour-service and stress-corrosion exposures | NACE TM0177, NACE TM0284, ASTM G31 |
What to send
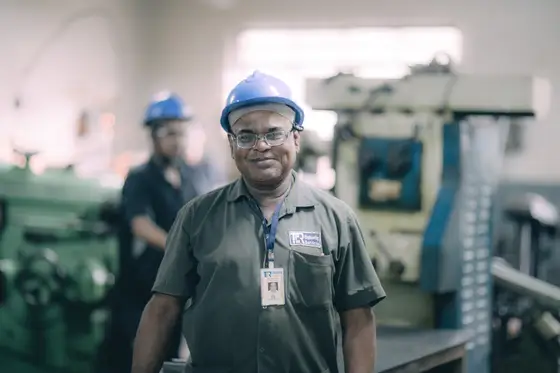
Send the material, not a machined specimen, wherever the geometry allows it. The shop cuts to the standard, which removes the most common cause of a rejected test: a specimen machined to a drawing that does not match the standard the specification calls up.
- Send the material, not a machined specimen, wherever the geometry allows it.
- Why: the shop cuts to the standard, which removes the most common cause of a rejected test, a specimen machined to a drawing that does not match the standard the specification calls up.
- Sizes: per-test guidance is published in the sample size requirements PDF.
- Where the parent cannot be cut: the in-situ metallography bench reads the microstructure on the asset instead.
Sample size guidance for each test is published in the sample size requirements (PDF). Where the parent component cannot be cut, the in-situ metallography bench reads the microstructure on the asset instead.
Is test specimen machining covered by NADCAP AC7101?
Yes. At TCR Engineering's Mahape laboratory in Navi Mumbai, specimen machining sits inside the NADCAP AC7101 Materials Testing scope under AC7101/7, code Z (PRI certificate 29415245997, valid to 31 May 2027), so for aerospace work the coupon, the specimen and the result stay in one accredited chain of custody. NABL certificate NABLT0726MH18640 covers the tests the specimens are made for.
- NADCAP AC7101/7, code Z: standard specimen machining, inside the Materials Testing accreditation at Mahape.
- NABL ISO/IEC 17025:2017: certificate NABLT0726MH18640 covers the tests the specimens are prepared for, within its scope.
- Why it matters on aerospace alloys: a titanium or nickel coupon overheated or work-hardened during cutting can show a hardened surface layer or an altered microstructure, and a sound lot is then rejected. Low-stress machining keeps that heat and cold work out of the specimen.
Related capabilities
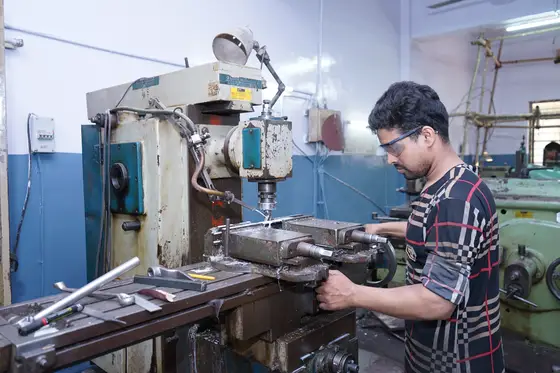
The machine shop feeds every destructive bench in the laboratory.
- Mechanical Testing: tensile, hardness, impact, bend and compression
- Fatigue and Fracture Toughness: ASTM E466, E606, E1820
- Creep and Stress Rupture
- Metallurgical Evaluation: sections, weld macros, microstructure
- Welder Qualification: coupon preparation for WPS and PQR
Related insights
1 published insight on this site bears directly on Machine Shop and Specimen Preparation. It is below; the full index carries all 166 Materials Testing insights.
-
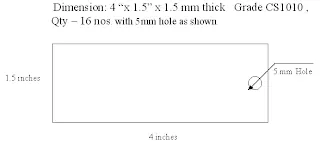
Manufacturing of Corrosion Metal Coupons from India
Custom preparation of AISI 1010 test coupons
Frequently asked questions
Does TCR machine its own test specimens?
Yes. TCR Engineering runs an in-house machine shop at the Mahape laboratory in Navi Mumbai with lathes, CNC wire-cut, stress-free grinding, milling and surface grinding. Specimen preparation is performed under the same NABL ISO/IEC 17025 quality system (certificate NABLT0726MH18640) as the test itself.
Should I send material or a finished specimen?
Send the material wherever the geometry allows it. The shop machines to the standard named in your specification, which removes the most common cause of a rejected test: a specimen cut to a drawing that does not match the standard the specification calls up.
Which specimen geometries can TCR prepare?
Round and flat tensile, elevated-temperature tensile, Charpy V-notch and Izod, force-controlled and strain-controlled fatigue, CTOD and J-integral fracture toughness, guided bend for weld and welder qualification, creep and stress-rupture, metallographic sections and weld macros, and corrosion coupons.
Why does specimen preparation affect the test result?
A mechanical test measures the specimen, not the material. An out-of-tolerance gauge diameter, a notch cut to the wrong root radius, or a machining mark that acts as a crack initiation site each change the number the machine reports, and no downstream analysis can recover the true value from it.
Is test specimen machining at TCR NADCAP accredited?
Yes. Standard specimen machining at TCR Engineering's Mahape laboratory in Navi Mumbai sits inside the NADCAP AC7101 Materials Testing scope under AC7101/7, code Z, PRI certificate 29415245997, valid to 31 May 2027. For aerospace work the coupon, the specimen and the result therefore stay in one accredited chain of custody.