
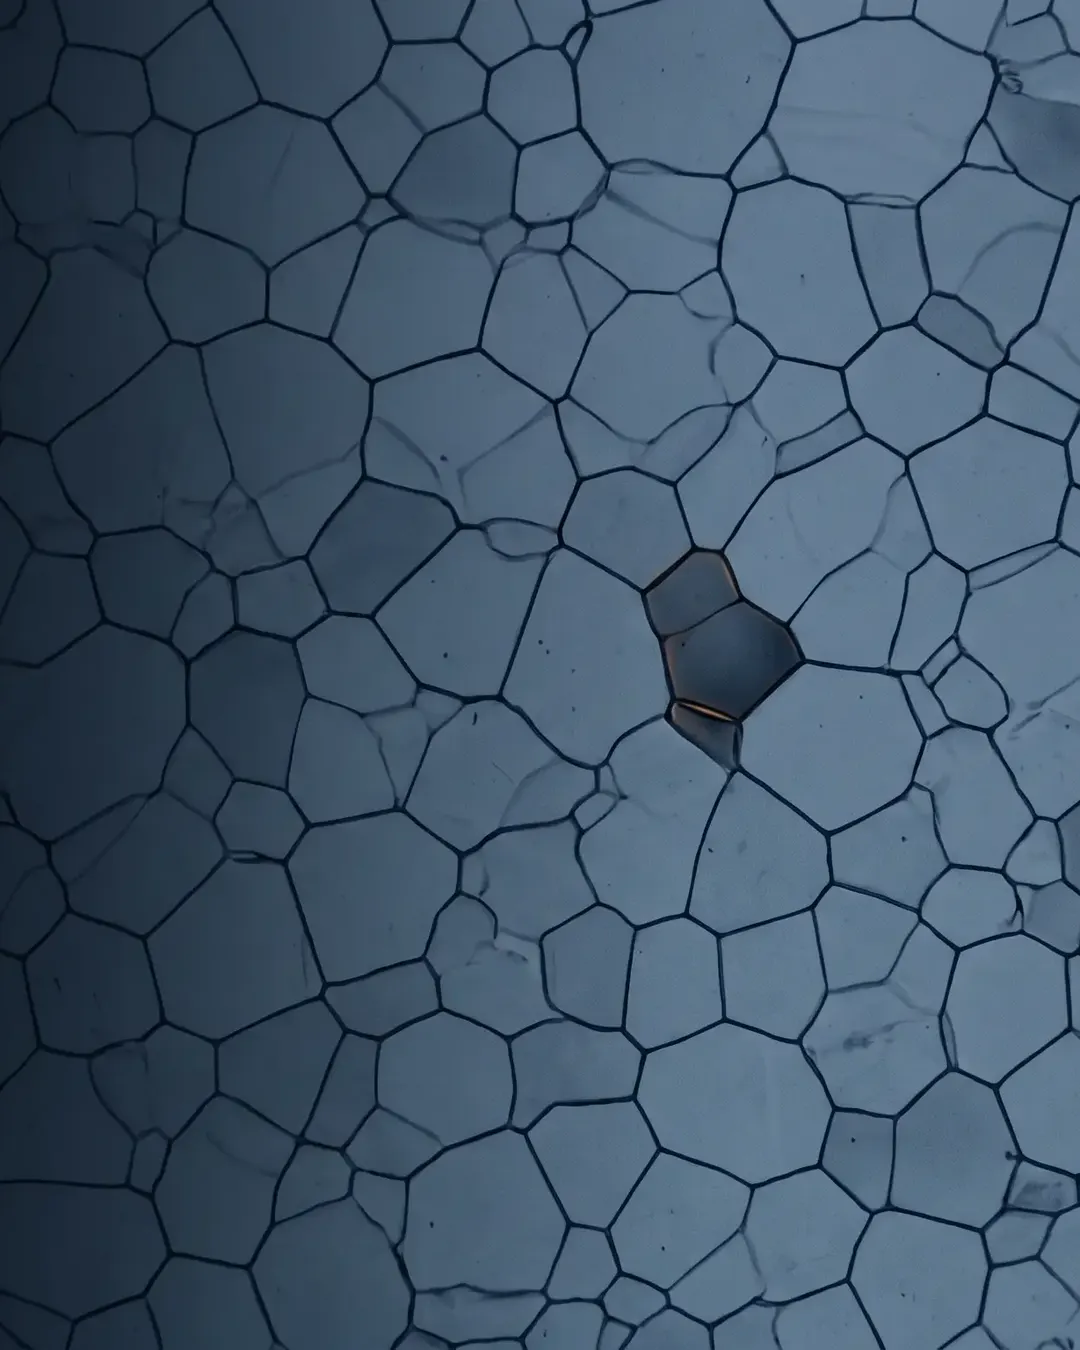
Services · Materials Testing
Metallurgical Testing Laboratory
More than 100,000 in-situ replicas, archived since the early 1990s, sit behind every reading: creep cavitation classes, decarburisation, sigma phase, theta phase, M23C6 carbide morphology, and reformer-tube creep damage graded 0 to 5 on the Neubauer scale.
Request a Quote
In brief
TCR Engineering Services Pvt. Ltd. runs a NABL ISO/IEC 17025:2017 accredited metallurgical testing laboratory (certificate NABLT0726MH18640) at Mahape, Navi Mumbai, India. It reports microstructure, grain size to ASTM E112, inclusion rating to ASTM E45, ferrite content to ASTM E562, case depth, decarburisation, coating thickness and macro etch, with SEM and EDS at TCR Advanced, Vadodara.
The laboratory works on optical microscopes with image analysis (up to 1,000x), stereo microscopes, automatic grinders and polishers, hot mounting presses, and etching and staining stations.
Four Scanning Electron Microscopes sit at TCR Advanced Vadodara: Pemtron SS100, JEOL JCM-6000, Phenom XL G2 with 60,000x magnification using a CeB6 source, and JEOL JSM-IT-210L.
What does a metallurgical testing laboratory examine?

The metallurgical testing laboratory, part of TCR's materials testing laboratory at Mahape, examines metals for microstructure, grain size, inclusion content, phase balance, case depth, decarburisation and coating thickness, on parent metal, welds and heat-affected zones. Each result is reported against the standard the specification names, with photomicrographs.
- Microstructure: routine examination, comment on heat treatment, and examination for failure investigation.
- Grain size: ASTM E112, ISO 643 and IS 4748, including prior austenite grain size.
- Inclusion rating: ASTM E45 Methods A and D, DIN EN 10247 and IS 4163.
- Phases: ferrite and volume fraction to ASTM E562, detrimental intermetallic phases to ASTM A923, graphite and nodularity in cast iron to ASTM A247 and IS 1865.
- Surface layers: case depth to IS 6416, decarburisation to ASTM E1077 and IS 6396, coating thickness to ASTM B487.
- Macro examination: macro etch to ASTM E340 and ASTM E381, and weld macro examination to ASME Section IX.
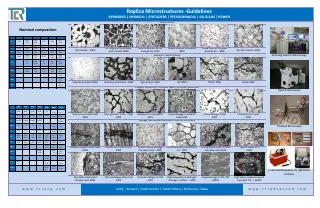
A database of 100,000+ replicated microstructures sits behind the in-situ replica field service: the structures are retained physically and image-archived since the early 1990s, with calibrated reading metallurgists carrying institutional memory across creep cavitation classes, decarburisation, sigma phase, theta phase, M23C6 carbide morphology, and reformer-tube specific damage signatures (carburisation, carbide coarsening, internal oxidation, reformer-tube creep damage graded 0 to 5 on the Neubauer scale).
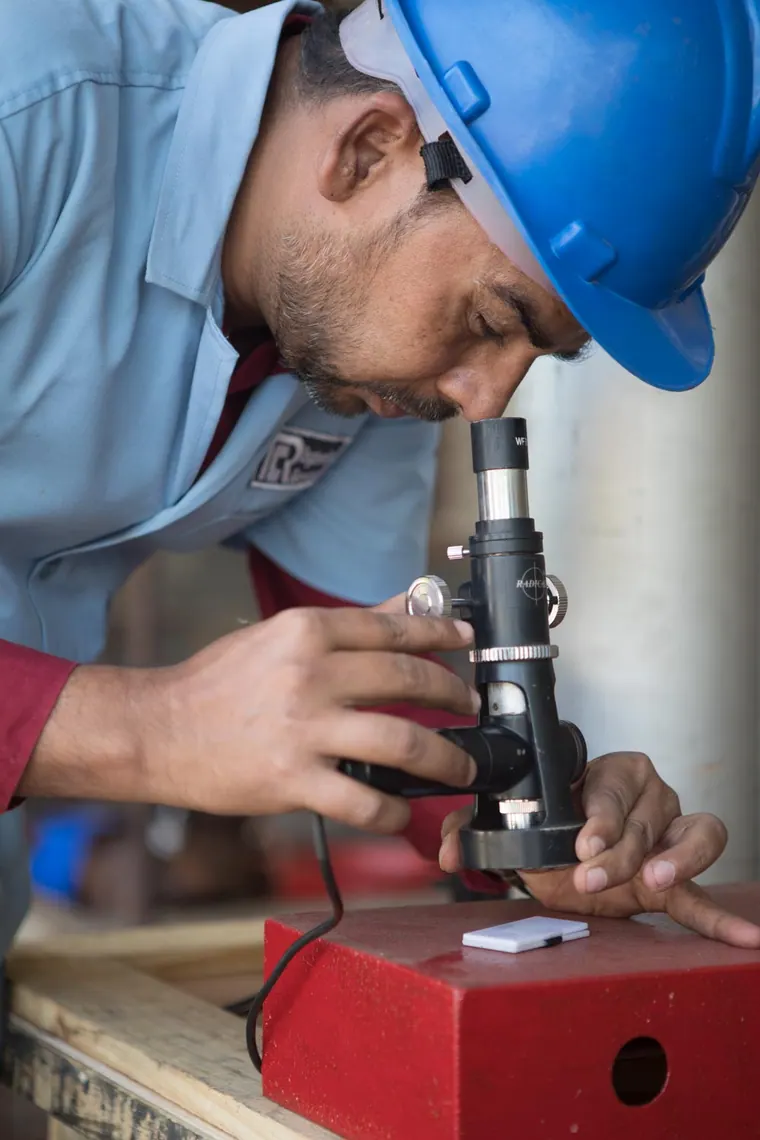
TCR's metallurgists prepare and examine metallographic specimens to evaluate the characteristics of metals, assessing a material's heat treatment condition, microstructure, and forming process. The team undertakes macro and micro examination including Weld Examination, Case Depth and Decarburisation Measurement, Micro Hardness Testing and Coating/Plating evaluation.
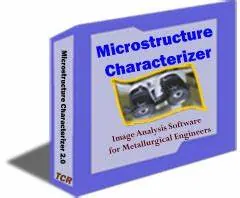
The metallography department uses an inverted metallurgical microscope, an Olympus GX51 and a Leco 500 microscope with an image analysis system, and draws on the four SEM/EDAX instruments at TCR Advanced, Vadodara. The technical team has indigenously developed a microstructure characteriser software that assists with the analysis of images to determine microstructural degradation due to creep. The software can also calculate the graphitisation, depth or width of decarburisation, phase/volume percentage, grain growth, inclusion rating, particle size, volume percentage, particle count, porosity and coating thickness.
TCR undertakes metallurgical evaluation using SEM, EDAX and XRD.
Frequently requested metallographic tests include:
- Routine microstructure examination with photomicrographs, including comment on heat treatment and NDT microstructures
- Microstructure examination for failure related study
- Grain size to ASTM E112, with grain size distribution by image analysis
- Prior austenite grain size, including the McQuaid-Ehn method for carburising steels
- Inclusion rating to ASTM E45, Methods A and D
- Oxide scale, nitriding, carburising, decarburising and coating depth measurement
- Decarburisation level to IS 6396 and ASTM E1077
- Phase distribution and volume fraction to ASTM E562 and ASTM E1245
- Delta ferrite in stainless steel welds, by microstructure and by Feritscope
- Sigma phase and intermetallic phases (chi, sigma, Laves, nitride, carbide) in weld, parent metal and HAZ, including ASTM A923 Method A
- Nodularity and nodule count to ASTM A247 and IS 1865
- Carbide network to the SEP 52100 chart, and banding index
- Porosity analysis, powder particle size measurement and particle size distribution from SEM images
- Retained austenite by electro-polish and copper deposition, calculated on image-analysis software, performed under NADCAP AC7101
- Colour metallography
- Coating and plating thickness to ASTM B487, by optical microscope and by SEM
- Micro-hardness testing, and micro-hardness profiles for case depth
- Macro etch tests, step macros and macro measurement (MLP and penetration)
- Depth of attack and pit dimension measurement
- Fractography by stereo microscope and by SEM
- SEM imaging, EDAX/EDS analysis and XRD analysis
- Hydrogen embrittlement of copper
- In-Situ Metallography, and interpretation of client-supplied replicas (where a TCR technician has not taken the replica, TCR is not responsible for the accuracy of interpretation in that area)
- Structural examination
Macro-Examinations
Macro etching grades billets, bars, blooms and forgings of carbon and low-alloy steel against the graded photographs of ASTM E381 and ASTM E340. On a weld cross-section it records the weld run sequence that a weld procedure qualification asks for, and assesses slag, porosity, lack of penetration, lack of sidewall fusion and weld profile against the specification, with a photomacrograph for the record.
Micro Examination
Micro examination assesses the structure of the material and looks for metallurgical anomalies such as third-phase precipitates and excessive grain growth. Phase counting and grain size determination are reported from the same section.
Weld Examination
Metallographic weld evaluation ranges from large-scale defects such as porosity and lack of fusion to phase balance in the weld cap and root, and non-metallic or third-phase precipitates. Weld growth patterns also explain poor mechanical results: an extensive central columnar grain pattern can create a plane of weakness that gives poor Charpy values.
Case Depth
Case depth measurement establishes how far a carburised, nitrided, carbonitrided, cyanided, induction-hardened or flame-hardened surface layer extends towards the core, by the microscopic or the hardness method of IS 6416, chosen to suit the specification.
Decarburisation Measurement
Decarburisation measurement establishes the depth to which the surface of a steel section has lost carbon on heating at elevated temperature, read from the change in microstructure, hardness or carbon content against the interior, to ASTM E1077 and IS 6396.
Coating / Plating Evaluation (ASTM B487, ASTM B748)
Coating and plating thickness is measured on a cross-section by optical microscope to ASTM B487, and by scanning electron microscope where the layer is too thin to resolve optically. Cross-section examination, surface evaluation and salt spray testing together show how a plating will protect its substrate.
Surface Evaluation
Surface evaluation detects surface flaws and measures surface roughness, by laser light scattering or by stylus profilometer.
Grain Size Determination (ASTM E112, ISO 643, IS 4748)
Grain size is rated against the charts of ASTM E112, which run from ASTM No. 00 (very coarse) to 10 (very fine), and to ISO 643 and IS 4748. It matters because grain size governs mechanical properties: in most steels a refined grain structure gives better toughness.
Which instruments does the metallurgical laboratory use?
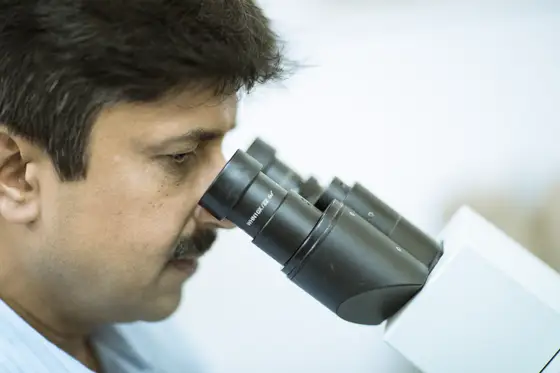
Metallography at Mahape runs on an inverted metallurgical microscope, an Olympus GX51 and a Leco 500 microscope with an image analysis system, and on TCR's own microstructure characteriser software. Scanning electron microscopy with EDS is done on the group's four SEMs at TCR Advanced, Vadodara, for fractography, inclusions, coatings and corrosion products.
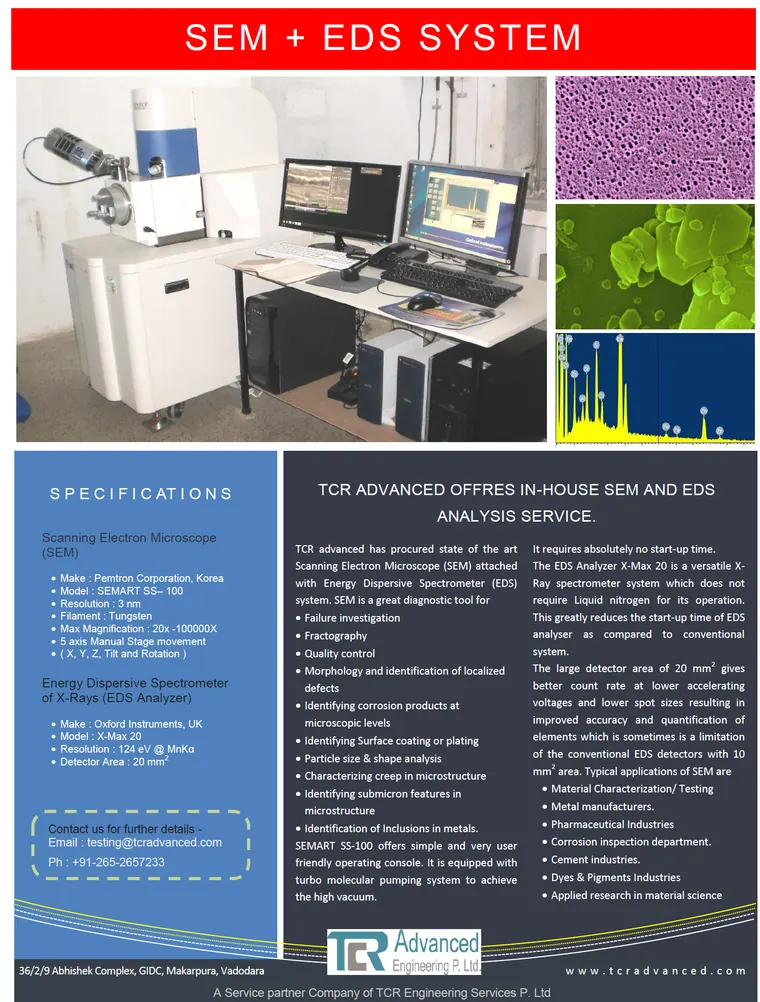
Scanning electron microscope with EDS analyser
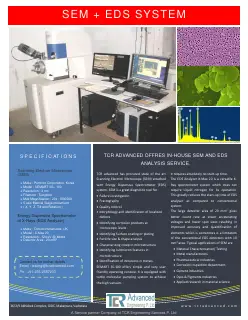
The TCR group has four scanning electron microscopes (SEM) at TCR Advanced, Vadodara (Pemtron SEMART SS-100, JEOL JCM-6000, Phenom XL G2 and JEOL JSM-IT-210L), with an energy-dispersive spectrometer (EDS) system.
SEM is used for:
- Failure Investigation
- Fractography
- Quality Control
- Morphology and Identification of Localised Defects
- Identifying Corrosion products at Microscopic levels
- Identifying Surface Coating or Plating
- Particle Size & Shape Analysis
- Characterising Creep in Microstructure
- Identifying Submicron Features in Microstructure
- Identification of Inclusions in metals
Standards: ASTM E112 (grain size), ASTM E45 (inclusion rating), ASTM E3 (metallographic preparation), ASTM E407 (etching), ASTM E562 (volume fraction by point count), ASTM E1245 (automated image analysis of inclusions), ASTM E140 (hardness conversion), ASTM A247 (cast iron graphite classification). ASTM E1351 for in-situ replication. IS 4151, IS 4150.
Representative engagement: Reliance Industries Jamnagar, 1,200 in-situ metallographic replicas completed in fifteen days.
Documents
Download the reference documents for this page. Every file is hosted on this domain and is also listed in the site document library.
Related insights
6 published insights on this site bear directly on Metallurgical Evaluation. They are below; the full index carries all 165 Materials Testing insights.
-
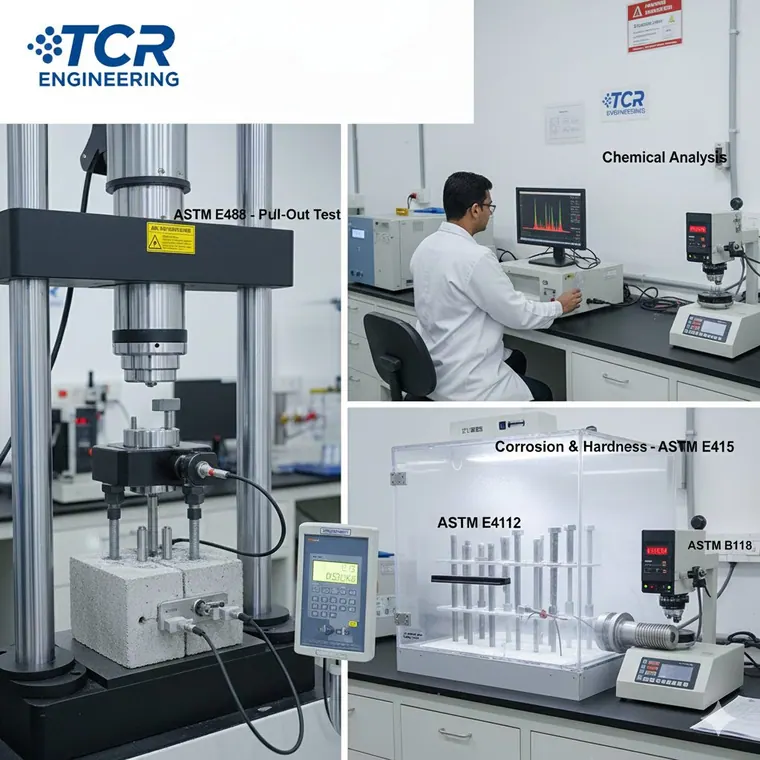
Fastener Testing That Actually Matters: NABL Accredited Validation for Critical Connections
Fastener testing per ASTM E488 and F606 reveals pull-out strength and mechanical performance. TCR's NABL accredited lab validates critical assemblies.
-
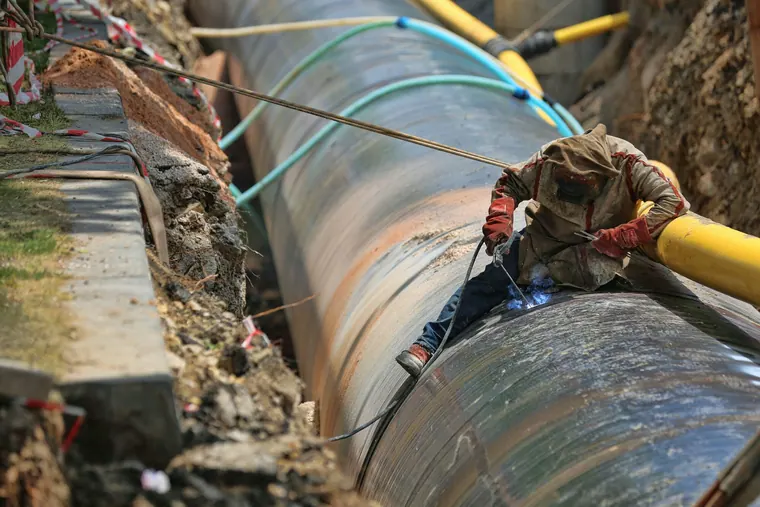
ONGC Specification Testing: Your Complete Guide to Mechanical, Corrosion, and CTOD Testing
TCR Engineering conducts comprehensive ONGC specification testing including mechanical properties, corrosion resistance, and CTOD evaluation.
-
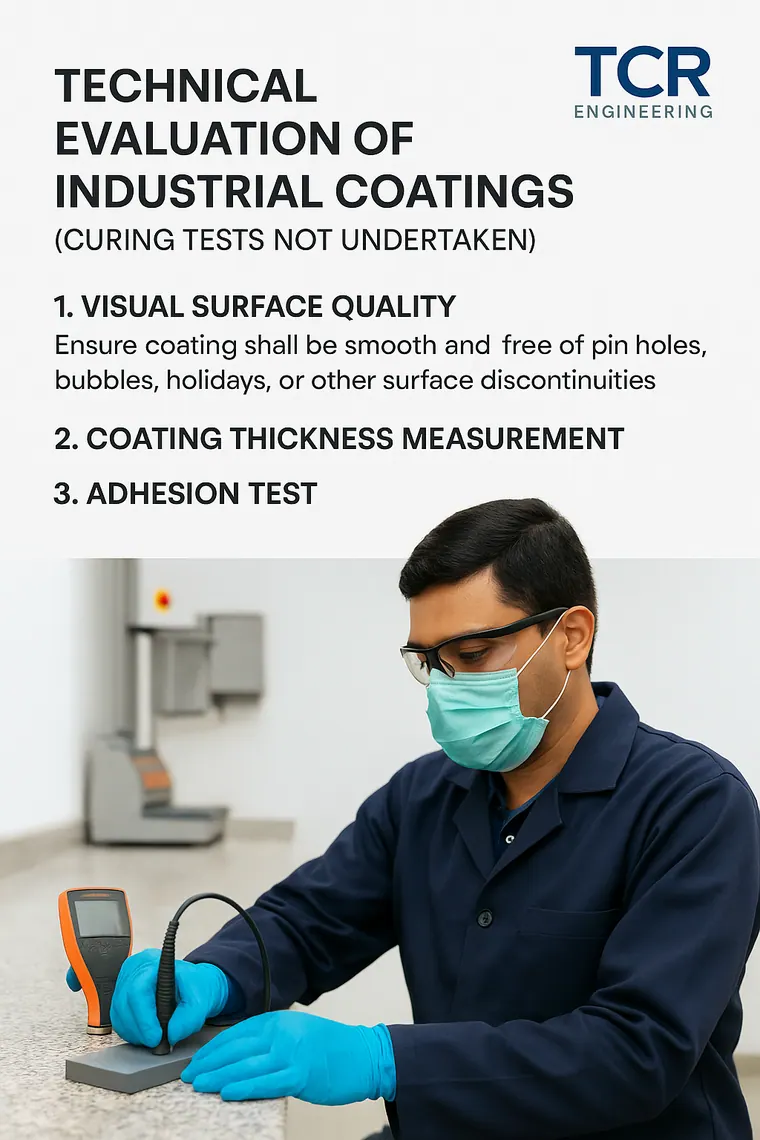
Evaluation of Industrial Coatings at TCR
TCR Engineering rigorously tests industrial coatings per ASTM & ISO standards to ensure adhesion, durability & surface integrity.
-
Third SEM and EDAX added at TCR Advanced
Delivering superior, high-precision analysis that pushes the boundaries of materials testing
-
Microstructure Characterizer Software
Developed by TCR, Microstructure Characterizer is a powerful image analysis software for Metallurgical use.
-
Microstructure Replica Analysis
Analysis of Replica's originated from the Metallography Replication (MR) / in-situ metallography activity to the labs of TCR
Frequently asked questions
What does a routine microstructure examination at TCR include?
Metallographic preparation, examination on inverted metallurgical microscopes with image analysis, and a report with photomicrographs. Routine work covers grain size per ASTM E112, inclusion rating per ASTM E45, ferrite content per ASTM E562, case depth, decarburisation and coating thickness, under NABL ISO/IEC 17025:2017 accreditation.
Can TCR identify creep damage and service degradation in microstructures?
Yes. TCR's reading metallurgists interpret creep cavitation classes, sigma phase, carbide morphology and reformer-tube damage signatures against a reference base of 100,000+ in-situ replicas retained and image-archived since the early 1990s. Indigenous image-analysis software quantifies degradation, graphitisation, decarburisation depth and phase percentages.
Does TCR offer SEM, EDS and fractography?
Yes. Fractography runs on stereo microscope and SEM, with EDS analysis for corrosion products, inclusions, coatings and submicron features. The TCR group operates four scanning electron microscopes at TCR Advanced Vadodara, including a Phenom XL G2 reaching 60,000x magnification, alongside XRD analysis and particle-size work.
Can TCR perform metallography on site without cutting the component?
Yes. In-situ metallography replicates the microstructure on operating equipment without sectioning, per ASTM E1351. For Reliance Industries Jamnagar, TCR completed 1,200 in-situ metallographic replicas in 15 days during a turnaround window. Interpretation of client-supplied replicas is also offered as a laboratory service.
Is TCR's metallurgical testing laboratory NABL accredited?
Yes. Grain size to ASTM E112, ISO 643 and IS 4748, inclusion rating to ASTM E45, ferrite content to ASTM E562, case depth to IS 6416, decarburisation to ASTM E1077, coating thickness to ASTM B487 and macro etch to ASTM E340 are on NABL certificate NABLT0726MH18640 at Mahape, Navi Mumbai. Aerospace metallography also sits inside the NADCAP AC7101 scope.
What does a macro etch test show?
A macro etch test shows the macrostructure of a steel section at low magnification. On billets, bars, blooms and forgings it is rated against the graded photographs of ASTM E381 and ASTM E340; on a weld cross-section it shows the run sequence, penetration, fusion and profile, and defects such as slag and porosity, recorded as a photomacrograph.