
Services · Non-Destructive Testing
Phased Array Ultrasonic Testing, TOFD and Advanced NDT Methods
Phased array covers 3 mm to 300 mm and runs to 350 degrees Celsius on operating equipment, so inspection need not wait for a shutdown. Time-of-flight diffraction covers wall thicknesses from 9 mm to 300 mm, and API 941 governs high-temperature hydrogen attack work.
Request a Quote
In brief
TCR Engineering Services Pvt. Ltd. provides phased array ultrasonic testing (PAUT) and time-of-flight diffraction (TOFD) to ASME Section V Article 4, with ASNT-certified technicians, from Navi Mumbai across India and the GCC. Run as a pair, they find and size weld flaws beyond the conventional baseline, and inspect operating equipment at temperature without a shutdown.
Overview
Standards: ASME BPVC Section V Article 4 (phased-array and time-of-flight diffraction), API 941 (high-temperature hydrogen attack), API 571 (damage mechanisms and carburisation). Inspections follow the Olympus and Evident PAUT and TOFD calibration procedures and the Vallen AMSY-6 acoustic emission protocols, and support in-service inspection under API 510 (pressure vessels), API 570 (piping), API RP 572, API RP 574, and API RP 575.
- Code: ASME BPVC Section V Article 4, covering phased array and time-of-flight diffraction.
- API 941: high-temperature hydrogen attack.
- API 571: damage mechanisms and carburisation.
- Equipment: Olympus and Evident instruments.
Phased Array Ultrasonic Testing (PAUT)
Multiple ultrasonic beams steered electronically to inspect complex structures and welds with high-speed, detailed imaging. Real-time scanning, defect sizing, and visualisation of internal flaws. Thickness range 3 mm to 300 mm. High-temperature PAUT capability up to 350 degrees Celsius for online inspection of operating equipment.
- Principle: multiple ultrasonic beams steered electronically for high-speed, detailed imaging of complex structures and welds.
- Delivers: real-time scanning, defect sizing and visualisation of internal flaws.
- Instruments: Olympus OmniScan.
- Applied to: welds, components, pipelines and pressure vessels.
- Codes: the ASME Boiler and Pressure Vessel Code, ASME B31.3 for pressure piping, and API 650 for welded tanks.
- Representative engagement: Reliance Industries Jamnagar, high-temperature phased-array ultrasonics on in-service equipment during turnaround.
TCR Engineering specialises in advanced Phased Array Ultrasonic Testing (PAUT) using Olympus OmniScan machines, providing high-resolution inspections for welds, components, pipelines, and pressure vessels. Certified technicians detect and characterise defects to assess material integrity.
In compliance with industry standards, TCR performs PAUT inspections in accordance with ASME Boiler and Pressure Vessel Code, ASME B31.3 for Pressure Piping, and API 650 for Welded Tanks. TCR delivers code-compliant PAUT results for pipelines and pressure vessels in oil & gas, power generation and manufacturing.
Representative engagement: Reliance Industries Jamnagar, high-temperature phased-array ultrasonics on in-service equipment during turnaround.
Time of Flight Diffraction (TOFD)
High-resolution technique for detecting and sizing internal cracks. Diffracted waves give precise flaw depth and length measurements. Effective for weld inspections and critical-component evaluations. Thickness range 9 mm to 300 mm.
- Principle: diffraction of ultrasonic energy from the corners and tips of a flaw.
- Measures: flaw depth and length, precisely.
- Applied to: weld inspection and critical-component evaluation.
- Fitness for Service: a primary tool, because it sizes rather than merely detects.
- Also supplied: customised ToFD scan plans and procedures written to the client's scope.
TCR Engineering specialises in the Time-of-Flight Diffraction (ToFD) technique, an advanced ultrasonic non-destructive testing (NDT) method that relies on the diffraction of ultrasonic energy from the corners and ends of internal structures, primarily defects, within the components being tested. The method sizes flaws independently of signal amplitude, across a wide coverage area.
ToFD is particularly valuable for conducting Fitness for Service (FFS) inspections, making it an essential tool in maintaining the integrity of critical assets. This fast and effective method allows for the rapid scanning of extensive weld areas in a limited timeframe, which is crucial for minimising downtime in industrial operations.
TCR also writes customised ToFD scan plans and procedures to each client's scope. The advantages of ToFD include its ability to deliver precise and reliable defect sizing, comprehensive coverage, and the facilitation of effective decision-making for asset management, all of which are critical for industries such as oil & gas, petrochemical, and power generation.
When are PAUT and TOFD chosen over radiography for weld inspection?
PAUT and TOFD are chosen over radiography when a weld flaw must be sized as well as found, when the wall is thick, when work around the joint cannot stop for a radiation controlled area, or when a fitness-for-service assessment needs flaw height. Run together to ASME Section V Article 4, they leave an encoded, permanent digital record.
- Flaw height: TOFD measures through-wall extent from the diffracted tip signals, the input an Engineering Critical Assessment needs and a radiograph does not give.
- Planar flaws: lack of fusion and cracks are found by steered phased array beams at the angles the joint needs.
- No radiation hazard: other trades keep working beside the scan.
- Where radiography still fits: thin wall, small bore, porosity and slag, and contracts that specify film, covered on conventional NDT.
HTHA, HIC, and Carburisation Detection
High-Temperature Hydrogen Attack detection per API 941. Hydrogen-Induced Cracking damage assessment via PAUT. Carburisation detection in low-alloy steels (P5, P9, P91) per API 571.
TCR Engineering provides advanced online inspection solutions designed to minimise plant downtime and reduce costs for operators. With capabilities to perform inspections at temperatures up to 350°C, TCR’s innovations in high-temperature PAUT (HT), ToFD (HT), and corrosion mapping deliver essential data without halting operations. This technique is vital for in-service piping, vessels, and tanks.
Key Benefits of TCR’s High-Temperature Inspection Services:
- Minimised plant downtime and reduced production losses by conducting inspections online
- Accurate detection of corrosion, wall thinning, and defect growth for engineering evaluations
- Real-time corrosion rate monitoring and defect growth tracking for better maintenance planning
- Supports RBI (Risk-Based Inspection) by delivering critical data for shutdown scheduling
- Online inspection of repairs, including welds and critical areas, up to 350°C
- Immediate feedback with digitised inspection records for future reference
- Enhanced health, safety, and environment (HSE) compliance
By offering in-service inspections, TCR Engineering helps clients avoid costly shutdowns, improve maintenance efficiency, and ensure the safety and reliability of their equipment. Defects are detected in real time, with the equipment at temperature.
High-Temperature Corrosion Mapping
TCR Engineering delivers advanced automated high-temperature corrosion mapping inspections using the straight beam pulse-echo technique with dual element transducers. Our custom-designed high-temperature probes, crafted from heat-resistant plastics and equipped with advanced cooling systems, ensure reliable performance in extreme environments.
- Suitable for equipment and pipelines with thicknesses from 5 mm to 125 mm
- Handles temperatures ranging from 10°C to 350°C
- Effective for pipelines with diameters of 6” and above
- Accurately detects, sizes, and monitors corrosion, erosion, and HIC-SWC damage
- Offers precise damage sizing with 0.1 mm accuracy
- High Probability of Detection (POD) for comprehensive inspection
- Provides recordable corrosion mapping images for detailed analysis
- Enhanced inspection angle range and sizing accuracy
Our advanced technology ensures accurate, reliable inspections, minimising downtime and optimising asset integrity. Cooled probe designs keep the scan running on surfaces up to 350°C.
Detecting High-Temperature Hydrogen Attack (HTHA)
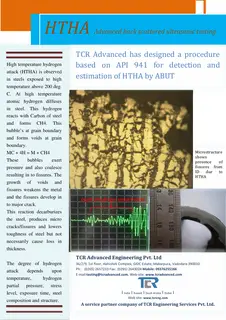
TCR Engineering specialises in Advanced NDT services to detect High-Temperature Hydrogen Attack (HTHA), a critical phenomenon in petrochemical and refinery industries. HTHA occurs when steel, exposed to temperatures above 200°C, reacts with hydrogen, creating methane bubbles at the grain boundary. These bubbles lead to microcracks, weakening the steel and potentially causing catastrophic failures.
Even equipment designed under stringent safety codes may suffer from HTHA damage. Early detection through expert NDT inspections by TCR Engineering ensures safe, long-term operation, minimising risks of equipment failure or accidents.
Industries and Equipment at Risk:
- Catalytic Reformers (CCR & Cyclic)
- Hydrotreating Units (Hydrocracking and Desulphurisation)
- Ammonia and Hydrogen Reformers
- Highly stressed locations like flanges, reducers, and pipe fittings
Key Advantages of TCR’s NDT Expertise:
- Comprehensive assessment of long-term HTHA damage
- Inspection over large, complex areas with external-only access
- Estimation of damage depth without the need for equipment shutdown
Early-stage micro-degradation is difficult to detect; experienced interpretation identifies HTHA once it reaches its critical stages.
Long Range and Short Range Ultrasonic (LRUT, SRUT)
Guided-wave inspection of piping and tubing. LRUT detects corrosion over long pipe runs from a single access point. SRUT targets piping at supports, clamps, and contact points.
The Long Range Guided Wave Ultrasonic Technique (LRGUT) is engineered to inspect 100% of a pipe segment from a single location.
Guided waves sent along the pipe from the tool reflect from corrosion, welds and supports; the distance, amplitude and circumferential extent of each reflection locate the feature and rank its significance for follow-up inspection.
TCR conducts LRUT in collaboration with its international partner, which works to the PHMSA's 18-point requirements for examining casings and crossings. LRGUT is primarily utilised in industries such as oil and gas refining, petrochemicals, storage, offshore operations, and pipeline transportation.
Specifically, these tests play a critical role in External Corrosion Direct Assessment (ECDA) and Internal Corrosion Direct Assessment (ICDA) methodologies, particularly in situations where access to piping systems is challenging, such as:
- Insulated Pipe in Refineries
- Offshore Pipeline Risers
- Cased Road or Railway Crossings
- Loading Lines and Pipework
- Tank Dyke Pipeline Crossings
- Above Ground or Buried Flow Lines
- River or Bridge Pipeline Crossings
High-Temperature UT and EMAT (Up to 600 Degrees Celsius)
Thickness measurement and flaw detection on operating equipment up to 200 degrees Celsius (conventional UT) and up to 600 degrees Celsius (EMAT). EMAT capability at 600 degrees Celsius serves online inspection of high-temperature equipment without shutdown.
High-Temperature Phased Array UT
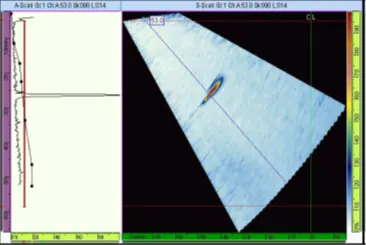
TCR Engineering's high-temperature PAUT inspections are designed to inspect surfaces up to 350°C, minimising plant downtime. Sectorial scans across a range of angles cover the complete weld volume.
- Suitable for equipment/piping with thicknesses from 3 mm to 300 mm
- Handles temperatures from 10°C to 350°C
- Inspects pipelines with diameters of ¾” and above
- Detects, sizes, and monitors weld defects, corrosion, HTHA, HIC-SWC damage, and stress corrosion cracks
- Effective for one-sided weld inspections and dissimilar weld joints (CS/SS)
- Accurate damage/weld defect sizing with high Probability of Detection (POD)
- Encoded, recordable data/images for detailed analysis
- Compatible with Inconel and other high-performance materials
- Enhanced inspection range and cooling capacity via optimised water jacket design
Applicable Standards:
- ASME Section V (Nondestructive Examination)
- ASME Section VIII (Pressure Vessels)
- API 579-1/ASME FFS-1 (Fitness for Service)
- AWS D1.1 (Structural Welding Code – Steel)
Acoustic Emission Testing
Acoustic emission testing runs on a Vallen AMSY-6 system in an MB19 chassis, which takes up to 38 channels; the AMSY-6 platform extends to 254 channels across chassis, for large-asset monitoring of storage tanks, columns and pressure vessels.
- System: Vallen AMSY-6.
- Capacity: MB19 chassis, up to 38 channels; the platform extends to 254 channels across chassis.
- Assets: storage tanks, columns and pressure vessels.
Acoustic emission reports are issued by TCR Advanced Engineering, Vadodara; acoustic emission itself is not a NABL accredited test.
Matrix Array UT (MAUT)
Matrix array ultrasonic testing (MAUT) is targeted at fibre-reinforced plastic (FRP) and glass-reinforced plastic (GRP) composite inspection, where a two-dimensional probe array images the laminate as a plan view, the view in which delamination, disbonding and impact damage in a composite are read.
Documents
Download the reference documents for this page. Every file is hosted on this domain and is also listed in the site document library.
Related insights
5 published insights on this site bear directly on Advanced NDT Methods. They are below; the full index carries all 80 Non-Destructive Testing insights.
-
Non-Destructive Testing (NDT) Services in India: Complete Guide to Methods, Applications & NABL Certified Solutions
NABL certified NDT testing services across India. Expert ultrasonic, radiographic & phased array inspection for industrial & civil projects.
-
How Advanced NDT Techniques are Reducing Downtime in the Oil & Gas Industry
Discover how advanced NDT techniques like high-temperature PAUT and corrosion mapping minimise downtime and boost safety in oil & gas.
-
High Temperature PAUT, ToFD and Corrosion Mapping Services
TCR Arabia undertakes advanced NDT in Saudi Arabia
-
Saudi Aramco awards 5-year Advanced NDT Services contract
TCR Arabia bags contract from Saudi Aramco
-
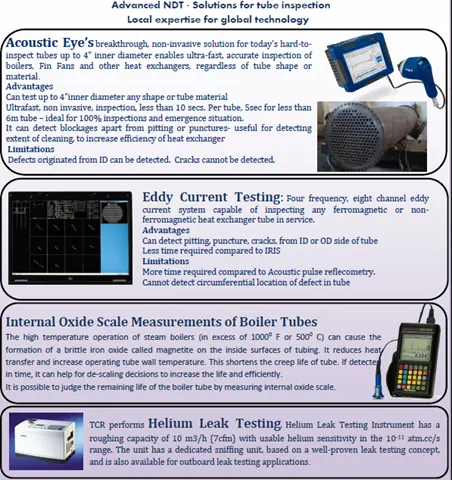
TCR’s Advanced NDT Solutions for Tube Inspection
Undertaking Acoustic Eye, Eddy Current, Oxide Scale Measurement and Helium Leak Test

Read all 80 Non-Destructive Testing insights →All insights →
Frequently asked questions
What thickness and temperature ranges do TCR's phased-array inspections cover?
Phased-array ultrasonic testing covers thicknesses from 3 mm to 300 mm and pipe diameters from three quarters of an inch upward. High-temperature PAUT operates on surfaces from 10 to 350 degrees Celsius, allowing online inspection of operating equipment without shutdown, with encoded, recordable data for detailed analysis.
Can TOFD and PAUT replace radiography for weld inspection?
They can where the governing code or the client specification permits ultrasonic examination in lieu of radiography. Run together under ASME BPVC Section V Article 4, PAUT and TOFD find and size weld flaws with no radiation hazard, so concurrent work can continue in the vicinity, and every encoded scan is kept as a permanent digital record for audit.
How does TCR detect high-temperature hydrogen attack (HTHA)?
HTHA detection follows API 941 using advanced ultrasonics. The team assesses long-term hydrogen damage over large, complex areas with external-only access and estimates damage depth without equipment shutdown. At-risk equipment includes catalytic reformers, hydrotreating units, ammonia and hydrogen reformers, and highly stressed flanges, reducers, and pipe fittings.
What is long range ultrasonic testing (LRUT) used for?
LRUT induces torsional or longitudinal guided waves to inspect 100 percent of a pipe segment from a single access point. It suits piping that is hard to reach: insulated refinery pipe, offshore risers, cased road and railway crossings, tank dyke crossings, and buried flow lines, supporting ECDA and ICDA programmes.