
Services · Asset Integrity and Engineering Consulting
Weld and Heat-Affected Zone Failure Analysis
A weld that failed in service and a weld that failed inspection are two different investigations. Both start with a macro section.
Request a QuoteOverview
TCR Engineering Services Pvt. Ltd., a NABL ISO/IEC 17025:2017 accredited laboratory in Navi Mumbai, investigates failed welds and weld heat-affected zones in pressure equipment, pipelines, structures and rotating plant. The work separates a fabrication defect from a service damage mechanism, using macro examination, hardness survey, metallography and fractography.
Fabrication Defect or Service Damage
The first question in a weld failure is when the crack started. A fabrication crack was in the joint when it left the shop, and the question that follows is a procedure and qualification question. A service crack started under load, and the question that follows is a design, duty or environment question. The evidence separates them.
- Hydrogen-induced cold cracking: in the heat-affected zone or the weld metal, delayed by hours after welding, associated with hardness, restraint and diffusible hydrogen. Preheat, consumable condition and cooling rate are what the investigation tests.
- Solidification (hot) cracking: along the weld centreline or between dendrites, formed while the weld pool was freezing, driven by composition, impurity segregation and the bead profile.
- Liquation cracking: in the partially melted zone next to the fusion line, and in the heat-affected zone of a multi-pass weld.
- Lamellar tearing: step-like, parallel to the plate surface, in the parent material under a joint that loaded the plate through its thickness.
- Reheat and stress-relief cracking: intergranular in the coarse-grained heat-affected zone, appearing during post-weld heat treatment or early service in creep-resistant steels.
- Type IV creep cracking: in the fine-grained heat-affected zone of a creep-strength-enhanced ferritic steel, the classic long-term failure of a modern high-temperature weld.
- Fatigue at the weld toe or root: the geometry, not the metal, sets the life, and the fracture surface shows it.
- Sensitisation and weld decay: intergranular attack next to the fusion line in an austenitic stainless steel that spent time in the sensitising range.
Incomplete fusion, incomplete penetration, undercut, slag and porosity are found in the same macro section. They are reported as what they are, workmanship findings, and they are separated from the mechanism that actually propagated the failure.
The Macro Section, the Hardness Survey and the Chemistry
Three measurements settle most weld investigations, and all three come off one transverse section through the joint.
| Examination | Method | What it establishes |
|---|---|---|
| Macro examination | Transverse section, ground, polished and macro-etched to ASTM E340 | Weld profile, number of passes, fusion, penetration, root condition, the extent of the heat-affected zone and the crack path through it |
| Hardness survey | Traverse across parent, heat-affected zone and weld metal to ISO 9015-1 and ASTM E384 or E92 | Whether the heat-affected zone hardness exceeded the limit the code or the sour-service specification allows, which is the hydrogen-cracking and SSC question |
| Micro examination | Prepared and etched to ASTM E3 and E407 at the crack tip and through the heat-affected zone | The crack path: transgranular or intergranular, through the coarse-grained or fine-grained heat-affected zone, and the microstructure that carried it |
| Chemical analysis | Weld metal and parent analysed separately to ASTM E415 and E1019 | Whether the consumable matched the procedure and whether the parent matched its specification |
| Fractography | SEM with EDS on the opened fracture surface | Fracture mode, and the composition of anything present at the origin |
Where the joint is in sour service, the heat-affected zone hardness limit of NACE MR0175/ISO 15156 is the acceptance criterion, and TCR runs the qualification testing behind it: SSC to NACE TM0177 and HIC to NACE TM0284 on the same bench, described on the corrosion and sour service page.
The Procedure Is Part of the Evidence
A weld failure investigation that looks only at the metal answers half the question. The welding procedure specification, the procedure qualification record and the welder qualification are documents that can be tested against the joint that failed.
- Against ASME BPVC Section IX for pressure equipment, where the essential variables of the procedure are compared with what the macro section shows was actually done.
- Against AWS D1.1 for structural steel, including the prequalified-joint provisions and the preheat table.
- Against API 1104 for pipeline girth welds, including the engineering critical assessment route in Annex A.
- Against ISO 15614 where the fabrication was qualified to the ISO system rather than the ASME one.
- Welder qualification: where the procedure was sound and the joint was not, the question moves to the welder and to welder qualification testing.
Where the finding is that the joint is acceptable but not to the workmanship criterion, the route is an engineering critical assessment. TCR ran the ECA of 42-inch girth welds on Saudi Aramco's Jafurah gas compression plants (2024-2025) to API 1104 Annex A Option 2. On a separate 48-inch API 5L X60 sweet-gas pipeline, the same route ran with six CTOD tests per pipeline.
The Fracture Mechanics Behind a Weld Verdict
A crack in a weld is not automatically a rejection. Whether it matters is a fracture mechanics question, and answering it needs measured toughness rather than a code table.
- CTOD and J-integral to BS 7448, ASTM E1820 and ISO 12135, taken from the weld metal, the fusion line and the heat-affected zone separately, because they do not have the same toughness.
- Fatigue crack growth rate to ASTM E647, which turns a found flaw into a remaining life rather than a pass or fail.
- Charpy impact to ASTM E23 and ISO 148 across the transition, where the specification calls for it.
- Temperature range: the fatigue and fracture bench runs from -65 °C to 1,100 °C for fracture toughness, FCGR, CTOD and J-integral work, with both cold chambers reaching -65 °C, on servo-hydraulic frames rated 50 kN, 250 kN and 1,000 kN.
That in-house capability is why the ECA work is done under one roof: the assessment and the toughness testing it depends on are not split across two organisations, and the same signature covers both.
Related insights
6 published insights on this site bear directly on Weld Failure Analysis. They are below; the full index carries all 92 Asset Integrity insights.
-
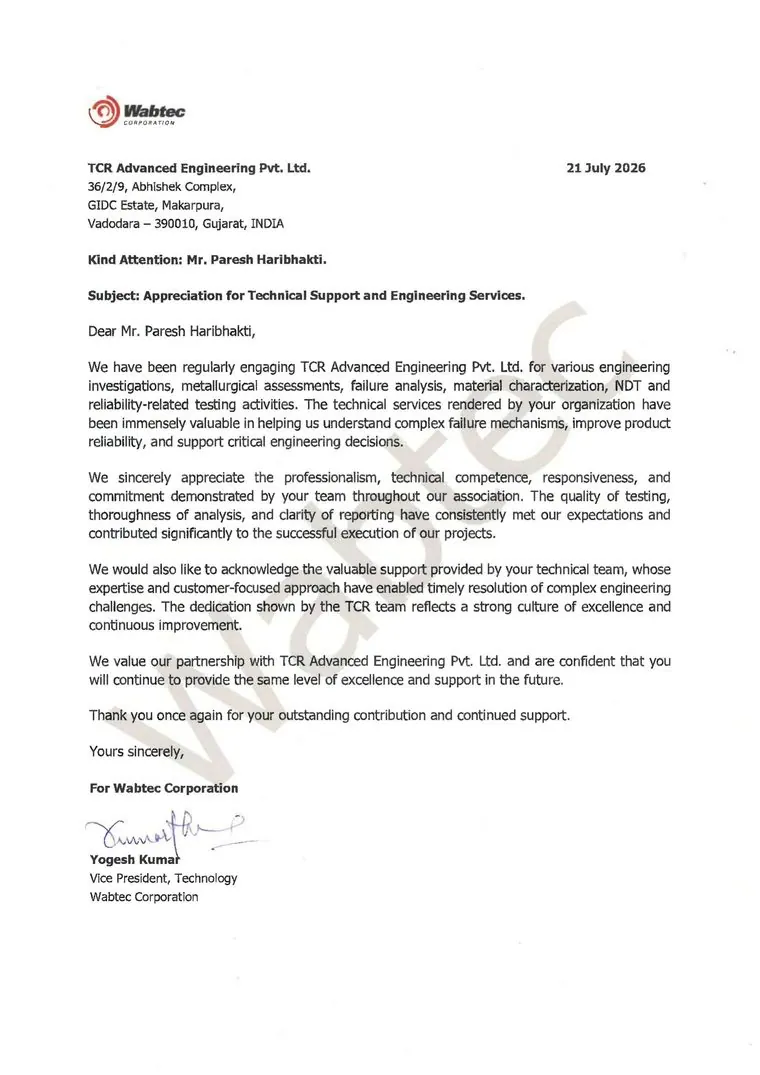
Wabtec Corporation Writes to TCR Advanced: Failure Analysis, Material Characterisation and Reliability Testing
Wabtec Corporation has written to TCR Advanced Engineering to record its appreciation for engineering investigations, metallurgical assessments,…
-
Boiler Tube Failure Analysis
Boiler tube failure analysis reveals the metallurgical evidence behind costly power plant outages and provides proven solutions to prevent recurrence.
-
Boiler Tube Failure Analysis: A Complete Investigation Guide for Power Plants
A complete guide to boiler tube failure investigation: the waterside, fireside, temperature and mechanical damage mechanisms, and how each is proved.
-
Why Failure Analysis Metallurgical Laboratory India Services Prevent Million-Dollar Disasters
Failure analysis metallurgical laboratory India prevents million-dollar disasters. TCR Engineering's 50+ years expertise identifies root causes.
-
Hindalco Commends TCR for Failure Analysis Expertise
TCR Advanced delivers expert metallurgical analysis for Hindalco cranes, ensuring safety, efficiency, and reliability in critical operation
-
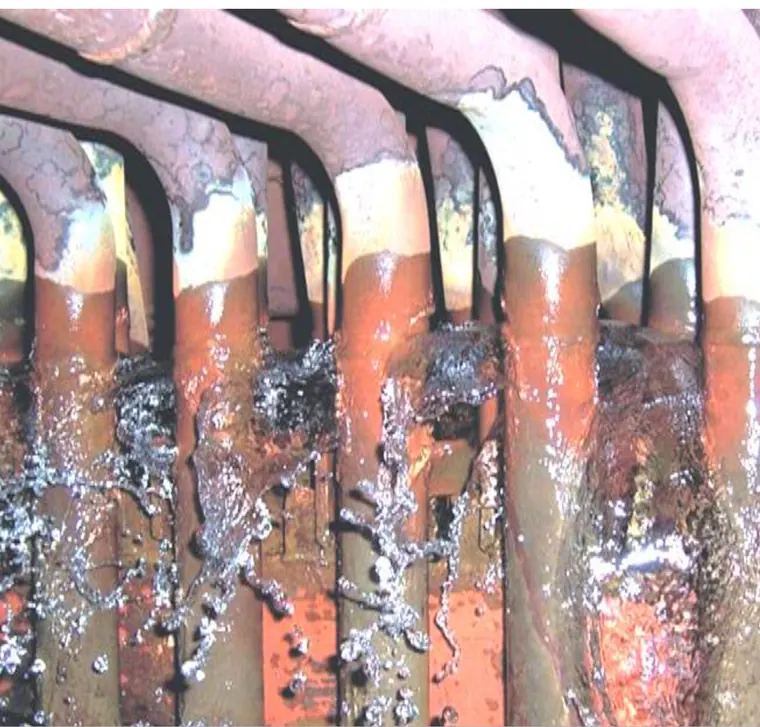
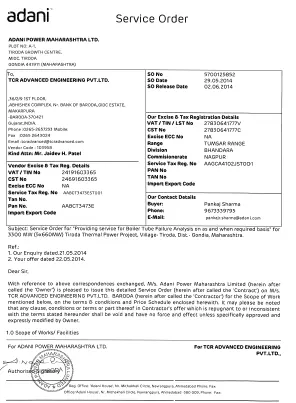
Failure Analysis project from Adani Power Plant
Boiler tube failure at the 5x660 MW Tiroda Thermal Power Plant in Gondia

Frequently asked questions
How do you tell a fabrication crack from a service crack in a weld?
By where it sits and how it grew. A hydrogen crack sits in the heat-affected zone or weld metal and is associated with hardness and restraint; a solidification crack follows the weld centreline and formed while the pool froze. A service crack initiates at the toe or root under load and carries fatigue or creep features. The macro section, the hardness survey and the fractography separate them.
What is Type IV cracking and why does it matter?
Type IV cracking is creep damage in the fine-grained heat-affected zone of a creep-strength-enhanced ferritic steel weld, such as Grade 91. It is the characteristic long-term failure of modern high-temperature welds, it is not visible on the surface, and it is found by metallography or by in-situ replication rather than by conventional NDT.
Do you need the WPS and PQR to investigate a failed weld?
They make the investigation far stronger. The essential variables in the procedure can be compared directly with what the macro section shows was actually done, which is often where the answer sits. The investigation proceeds without them and the report says which conclusions the missing documents would have tightened.
Is heat-affected zone hardness the same as sour service qualification?
No, though the two meet. A hardness survey across the joint says whether the heat-affected zone exceeded the limit NACE MR0175/ISO 15156 allows. Sour service qualification is a separate programme of SSC testing to NACE TM0177 and HIC testing to NACE TM0284, which TCR runs on its corrosion bench.
Can you measure the toughness of the weld metal and the HAZ separately?
Yes, and they should be. CTOD and J-integral to BS 7448, ASTM E1820 and ISO 12135 are taken from the weld metal, the fusion line and the heat-affected zone as separate notch positions, because a single value for the joint hides the weakest of the three.
What happens if a flaw is found but the weld is otherwise fit for purpose?
That is an engineering critical assessment. The flaw is assessed against measured toughness and the applied stress rather than against a workmanship criterion, using API 1104 Annex A, BS 7910 or API 579-1/ASME FFS-1. TCR has completed 350+ fitness-for-service engagements to API 579-1/ASME FFS-1.