
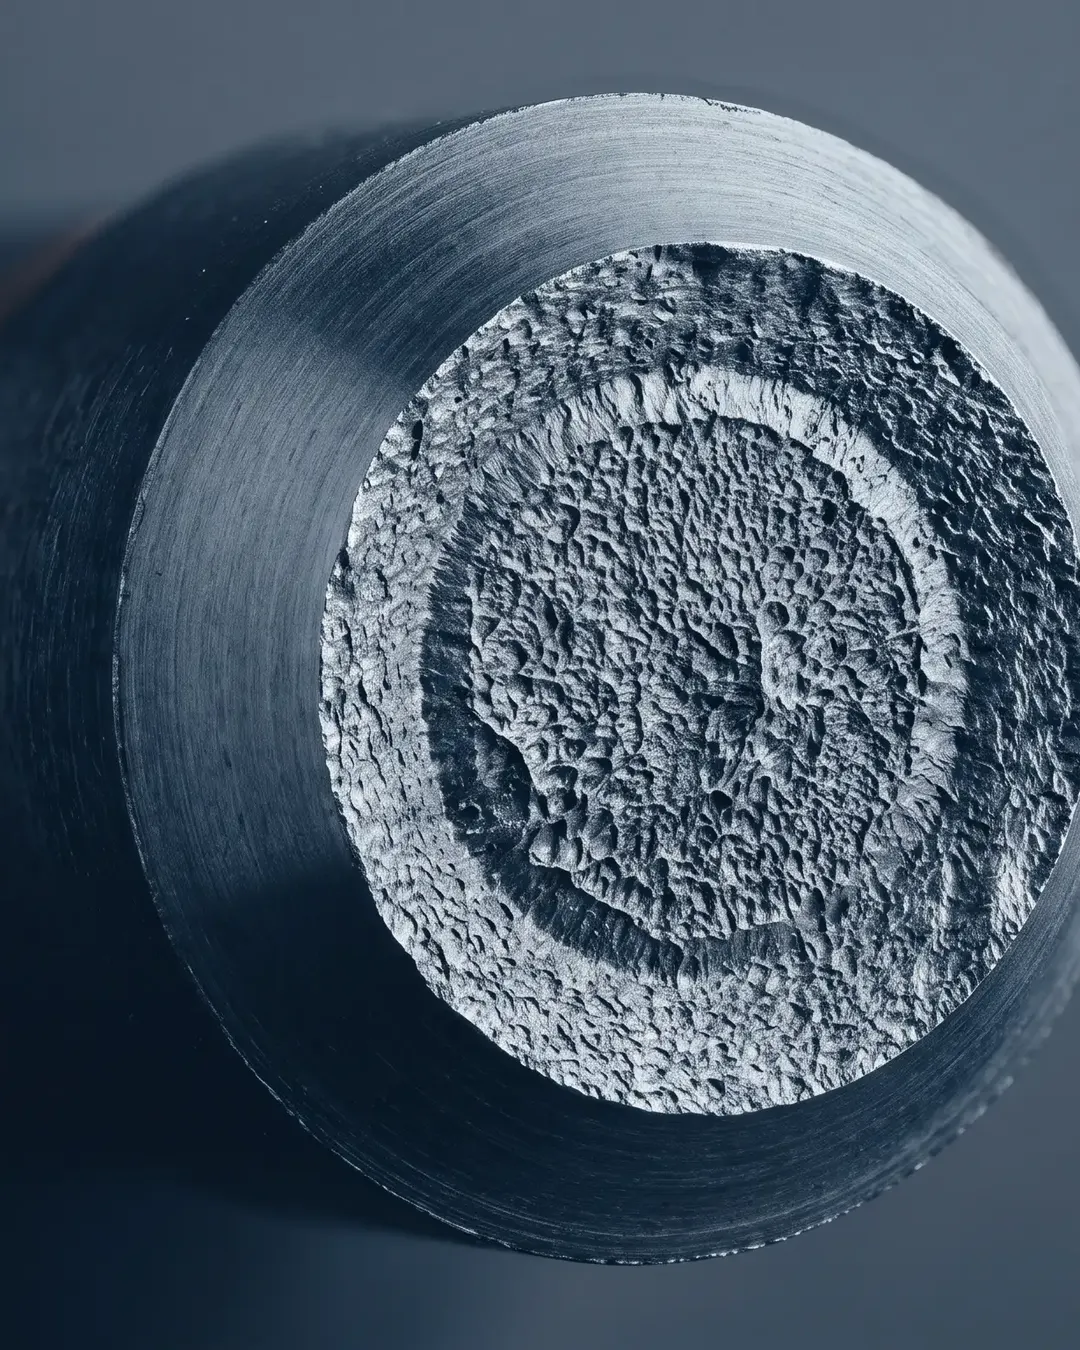
Services · Materials Testing
Mechanical Testing Laboratory: Tensile, Impact and Hardness Testing
Beyond room-temperature tension, the frames run elevated-temperature tensile to ASTM E21 and ISO 6892-2, notched and through-thickness variants, strain-hardening exponent n and plastic-strain ratio r, plus Charpy impact to ASTM E23 and ISO 148-1.
Request a Quote
In brief
TCR Engineering Services Pvt. Ltd. runs a NABL ISO/IEC 17025:2017 accredited mechanical testing laboratory (certificate NABLT0726MH18640) at Mahape, Navi Mumbai, India. It tests metals, alloys, castings, forgings, welds and fasteners for tensile and yield strength, elongation, hardness, Charpy and Izod impact, bend, compression and shear, to ASTM E8/E8M, ASTM A370, ASTM E23 and IS 1608.
Which tests make up mechanical testing of materials?
Mechanical testing of materials at TCR Engineering covers tensile tests for yield strength, tensile strength and elongation, Charpy and Izod impact tests for toughness, bend and re-bend tests for ductility, and Brinell, Rockwell, Vickers and Knoop hardness, plus compression and shear. All of it runs in the Navi Mumbai materials testing laboratory; the equipment and test menu follow.
Universal Testing Machines
- Fatigue System Universal Testing Machine in capacity of 50 kN, 250 kN and 1,000 kN
- Universal Testing Machine (UTM) of 1,000 kN capacity with Electronic Extensometer (Germany)
- Model EU 40 UTM of 400 kN capacity with high Temperature (Germany)
- Universal Testing Machine of 30,000 lbs capacity with Electronic Controls and Extensometer (USA)
Test Equipment
- Erichsen Cupping Machine
- Shadowgraph
- Hydraulic Test Pump
Hardness Testers
- Model MH 400 Micro Hardness Tester (USA)
- Model HPO 250 Brinell / Vickers Hardness Tester (Germany)
- Rockwell & Rockwell Superficial Hardness Testers
Impact Testers
- Model IT 40 Charpy Impact Tester as per ASTM & ISO standard (400 Joule)
- Model IT 30 Charpy / Izod Impact Tester (300 Joule)
- SANS -ZBC245C Charpy Impact Tester (750 Joule)
Laboratory Facility
- Complete workshop facilities including Lathe Machines, CNC wire cut machine, Hacksaw, Stress-free grinding equipment, Saws, Shaping Machine, Surface Grinding Machines, Milling Machines and Drilling Machines
- Complete set of measuring and inspection instruments including Vernier Calipers, Micrometers, and Dial Gauges
- Number of fixtures and attachments for various tests
TCR Engineering's physical testing services include:
- Tensile / Transverse/Compression test
- Tensile test with 0.2% proof stress, stress/strain diagram with electronic extensometer
- Tensile test at elevated temperature, up to 1,100 °C
- Tensile (n.k.r. value) / composite / plastic / fabric
- Tensile test for fine wires/foils
- Full section Tensile test for steel bar up to 40 mm diameter
- Ball Test
- Bend test / Reverse bend / Re-bend / Root / Face / side bend test
- Flattening / Flaring Test
- Re-bend test including ageing
- Proof load test on nuts up to 40,000 kgf (about 392 kN)
- Full-size breaking of bolt
- Wedge load test / Head soundness test
- Compression test of springs
- Charpy V-notch impact test at room temperature per ASTM E23
- Impact test at room temperature and at sub-zero temperatures down to -196 °C
- Rockwell Hardness tester (scale A, B, C )
- Vickers Hardness tester (Micro/Macro indentation)
- Brinell Hardness tester
- Jominy End Quench Test (with normalising heat treatment) as per ASTM A255
- Sectional Weight of CTD/TMT/Reinforcement bars
- Surface characteristics of CTD/TMT/Reinforcement bars
- Hydraulic / Pneumatic Test
- Shear Test
- Proof Load / Slip Test on Fabricated items such as clamps and assemblies
- Load Test up to 800 kN
- Peel Test
- Residual Stress Measurement
Pull-out test on TMT Bars per IS 2770 for civil and structural buyers. NPCIL elevated-temperature tensile (approved February 2026) at 300, 500 and 800 degrees Celsius, with BS EN 10204 Type 3.2 certification.
Cryogenic and sub-zero impact. Charpy and Izod impact at room temperature and at sub-zero temperatures down to minus 196 degrees Celsius, covering low-temperature toughness for cryogenic and LNG service, on 300, 400, and 750 Joule machines. Erichsen cupping test for sheet-metal formability.
An in-house machine shop prepares specimens to standard: lathes, CNC wire-cut, stress-free grinding, milling, and surface grinding, which keeps specimen preparation under the same roof as the testing.
Linear thermal expansion and coefficient of thermal expansion on metals and ceramics per ASTM E228, ASTM E289, and ASTM E831.
Tensile and Bend Testing
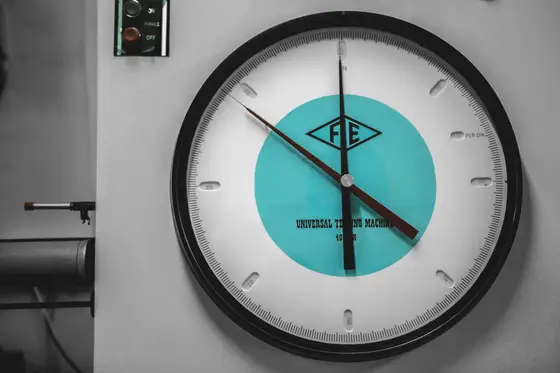
A tensile test establishes how a material resists a static or slowly applied load: its tensile strength, its 0.2% proof stress and how far it stretches before it fractures.
- Tensile: 0.2% proof stress, tensile strength, elongation to fracture and reduction of area.
- Standards: ASTM E8, ASTM A370, ASTM B557, and the IS, BS and ISO equivalents.
- Bend: relative ductility of sheet, strip, plate, bar and wire, and the soundness and toughness of metal after welding.
- Compression: ability to withstand compressive loads, a measure of workability in forging and bulk deformation.
- Flaring: ASTM A370, ASTM A513, ASTM B153, IS 2335 and IS 2501, for the expansion a tube end takes without cracking.
- Flattening: ASTM A370, ASTM A513, ASTM B111, IS 2328 and IS 2501, on seamless and welded tube.
A tensile test gives the strength, stiffness and ductility of a material. Variants run at TCR include Room Temperature, Low Temperature (IS 1608 Part 3), Elevated Temperature (ASTM E21, ISO 6892-2), Shear strength, Temperature and Humidity, Combined Tension and Compression, Through Thickness Tensile, Notched Tensile, and Strain-Hardening exponent ‘n’ (ASTM E646, IS 15756) & Plastic-Strain Ratio ‘r’ (ASTM E517 & IS 11999) values.
All tests at TCR Engineering Services are performed in line with the ASTM E8, ASTM A370, ASTM B557 and IS/BS/ISO Standards. The results establish a material's mechanical properties and resolve technical problems for industry.
Bend Test
The bend test establishes the relative ductility of sheet, strip, plate, bar and wire that is to be formed, and the soundness and toughness of metal after welding. Free, guided, semi-guided and wrap-around bends are run to ASTM E290, E190, A370 and the IS, BS and ISO equivalents.
Compression Test
This is a method for assessing the ability of a material to withstand compressive loads. The test is commonly used as a simple measure of the metal workability, particularly in forging and similar bulk deformation processes. Engine mounts, bolster springs, cast products, and similar components are tested to determine load versus displacement
Pipe/Tube Flaring Test (ASTM A370, ASTM A513, ASTM B153, IS 2335, IS 2501)
The flaring test shows whether a tube end can be expanded to the flare its specification calls for without cracking or revealing a flaw.
Pipe/Tube Flattening Test (ASTM A370, ASTM A513, ASTM B111, IS 2328, IS 2501)
The flattening test shows whether seamless and welded pipe and tube can be flattened between parallel plates, with the weld placed where the specification sets it, without cracking. With the flaring test, it qualifies round tubing that is to be formed into other shapes.
Impact Testing
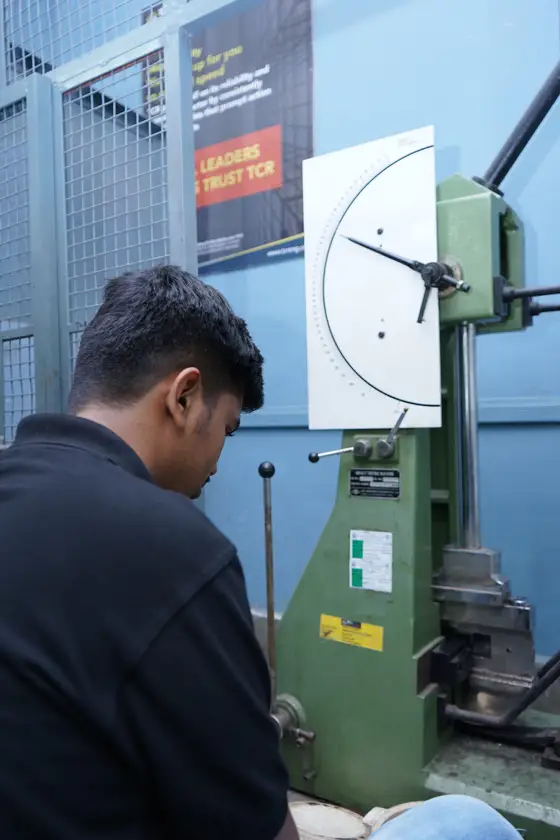
The impact test (ASTM E23, BS EN 10045, ISO 148-1 and IS 1757, IS 1598) is a method for evaluating the toughness and notch sensitivity of engineering materials. It measures the energy a material absorbs before it fractures, which is its toughness; similar tests are used for polymers, ceramics and composites.
- Standards: ASTM E23, BS EN 10045, ISO 148-1, IS 1757 and IS 1598.
- Charpy: full-size specimens with a V or U notch, and sub-size specimens where the thickness is restricted.
- Izod: notched square or round specimens, where the specification calls for the Izod configuration.
- Keyhole: a keyhole-shaped notch, used frequently by the steel casting industry.
- Sectors served: oil and gas, aerospace, power generation, automotive and nuclear.
Metal industry sectors include Oil and Gas, Aerospace, Power Generation, Automotive, and Nuclear.
The result is the energy a notched specimen absorbs in fracture, which is its toughness at the test temperature.
Charpy Impact Test
Charpy specimens carry a V or U notch, full size or sub-size where the material thickness is restricted, and are tested from room temperature down to -196 °C.
IZOD Impact Test
Izod impact gives the toughness of notched square or round specimens where the material specification calls for the Izod configuration rather than Charpy.
Keyhole Impact Test
The keyhole-notch specimen is used frequently by the steel casting industry, and its result is reported alongside V-notch and U-notch results.
Hardness Testing
Hardness testing measures a material's resistance to indentation of its surface. The hardness test is useful in material selection because it provides a hardness value, which indicates how easily a material can be machined and how well the material will wear.
- Brinell: ASTM E10, IS 1500-1, ISO 6506-1, for a wide range of metals, castings and forgings.
- Vickers macro and Knoop: ASTM E92, ISO 6507-1, IS 1501-1; the Knoop rhombohedral indenter suits narrow specimens.
- Rockwell: ASTM E18, ISO 6508-1, IS 1586-1, on the Rockwell and Superficial Rockwell scales.
- Vickers micro: ASTM E384, BS EN 1043-2, ISO 6507-1, IS 1501-1.
- Portable: ASTM E110, rebound-type digital, for large objects and in-situ work where cutting is not possible.
A hardness value is also a quick check on heat treatment and on the uniformity of a batch, before a part is sectioned for anything more.
Brinell, ASTM E10, IS 1500-1, ISO 6506-1 Standard
Brinell is a ball-indentation hardness test suited to a wide range of materials, and to castings and forgings whose coarse structure needs a large indentation to give a representative reading.
Vickers (Macro indentation) & Knoop hardness ASTM E92, ISO 6507-1 and IS 1501-1 Standard
The narrow Knoop indenter suits specimens with steep hardness gradients and coatings, and hard and brittle materials, alongside Vickers macro-indentation hardness.
Rockwell, ASTM E18, ISO 6508-1 & IS 1586-1 Standard
Rockwell and Superficial Rockwell give a direct-reading hardness number suited to production checks on heat-treated steel, with the scale chosen to suit the material and its section.
Vickers (Micro indentation) hardness, ASTM E384, BS EN 1043-2, ISO 6507-1 & IS 1501-1 Standard
Microhardness resolves hardness across a weld, a case or a coating, where a macro test would average over too large an area.
Portable Hardness, ASTM E110 and IS / BS Standard
Facility for Portable hardness testing using rebound-type digital hardness tester is available for carrying out hardness testing at the site. This is particularly useful for large objects and In-situ, where cutting the sample is not possible
Nick Break and Weldability
Nick break testing (API 1104) is quick and low in cost, which suits it to welder training. It is also used in production runs, where quality is monitored at intervals throughout production. It exposes the soundness of the weld metal on a fracture face.
- Nick break: a fracture face through the weld metal, read for lack of fusion, porosity and slag inclusions, per API 1104.
- Weldability: chemical analysis and mechanical testing with metallography, supported by weld engineering recommendations.
- Weld Bead Bend Test: SEP 1390, establishing the crack-arrest behaviour of the plate.
- Standards: ASTM E8/E8M-22 room-temperature tension, ASTM E21 elevated-temperature tension, ASTM E23 Charpy, ASTM E18 Rockwell, ASTM E10 Brinell, ASTM E92 and E384 Vickers, ASTM E290 bend.
- Representative engagement: Larsen and Toubro Defence for VSSC-ISRO, mechanical, chemical and metallurgical qualification of Chandrayaan-3 rocket motor casing hardware.
This allows one to ‘see inside the weld’. Various defects and faults can be easily seen by visual inspection including lack of fusion, porosity, slag inclusions etc.
Nick Break
The nick break test reports the type and location of any weld defect exposed on a fracture face through the weld metal.
Weldability
Weldability is established from chemical analysis and mechanical tests with metallography. Weld engineering adds recommendations for material usage, and trial welds can be fully tested and examined to provide the final data.
Weld Bead Bend Test (WBBT) as per SEP 1390 standard
The weld bead bend test to SEP 1390 shows whether an incipient crack in the weld metal is arrested by the heat affected zone (HAZ) or by the base metal, which establishes the crack-arrest behaviour of the material.
Representative engagement: Larsen and Toubro Defence (Integrated Core) for VSSC-ISRO, mechanical, chemical, and metallurgical qualification of rocket motor casing hardware for Chandrayaan-3 moon mission, returned with no non-conformity observed (2023).
Standards: ASTM E8/E8M-22 (room temperature tension), ASTM E21 (elevated-temperature tension), ASTM E23 (Charpy impact), ASTM E18 (Rockwell), ASTM E10 (Brinell), ASTM E92 and ASTM E384 (Vickers), ASTM E290 (bend), ASTM A370 (steel products), ASTM B557 and ASTM B565 (aluminium and copper alloy tension). ISO 6892, ISO 148, ISO 6506, ISO 6507, ISO 7438. EN 10002, EN 10045. IS 1608, IS 1499, IS 1586, IS 1500, IS 10570. Welder qualification tests per ASME Section IX 2023 Edition.
Fastener and Finished-Part Testing
Fastener testing covers bolts, nuts, studs, fasteners, springs, washers, and finished machined parts. Proof load testing per ASTM F606 and IS 1367. Stress rupture and wedge tensile. Hydrogen embrittlement screening per ASTM F519 and API 20E.
- Parts tested: bolts, nuts, studs, fasteners, springs, washers and finished machined parts.
- Proof load: ASTM F606 and F606M, and IS 1367 for threaded steel fasteners.
- Tensile modes: wedge tensile under the head, and axial tension between head and nut.
- Hydrogen embrittlement: ASTM F519, which is on the NABL scope, and API 20E.
- High-strength friction grip bolts: IS 3757.
- Aerospace fasteners: ASTM F606M, NAS 1351 and MS 21250, under the heat-treatment verification umbrella.
- Dynamic loading: impact, fatigue and high strain rate, on specimens.
High-strength friction grip (HSFG) bolt testing per IS 3757. Aerospace fastener qualification under the heat-treatment verification umbrella (ASTM F606M, NAS 1351, MS 21250).
Dynamic Loading
TCR runs dynamic tests on specimens: impact, fatigue and high strain rate.
Fasteners - Wedge, Axial, Proof Load
A fastener's integrity is the integrity of the structure or component it holds. Alongside dimensional, chemical and metallurgical checks, mechanical testing decides whether a fastener complies with its specification and is fit for purpose.
Wedge Tensile
Wedge tensile testing establishes the tensile strength of a hex or square-head fastener, socket-head cap screw or stud, and demonstrates the head quality and ductility of the product.
Axial
Axial tension testing establishes the tensile strength of the fastener as a whole, from head to thread.
Proof Load
Proof load testing establishes that a nut carries its specified proof load without stripping or rupturing, and that a bolt or stud carries it without permanent extension beyond what its specification allows.
Standards: ASTM F606 and F606M (mechanical testing of fasteners), IS 1367 (threaded steel fasteners), ASTM F519 and API 20E (hydrogen embrittlement), IS 3757 (high-strength friction-grip bolts), NAS 1351 and MS 21250 (aerospace fasteners).
Documents
Download the reference documents for this page. Every file is hosted on this domain and is also listed in the site document library.
Related insights
7 published insights on this site bear directly on Mechanical Testing. The 6 most recent are below; the full index carries all 165 Materials Testing insights.
-
One NACE method, four pass marks: sour service testing to Saudi Aramco, ADNOC, QatarEnergy and PDO specifications
A plate with an average crack length ratio of 12 per cent passes API 5L and PDO and fails Saudi Aramco. The NACE method is the same in all three; the…
-
Why Your Mill Certificate Isn't Enough: BS EN 10204 Type 3.2 Testing That Proves What You Are Actually Getting
BS EN 10204 Type 3.2 certification testing at TCR Engineering. Independent verification of tensile, hardness, and chemical analysis for materials.
-
ONGC Specification Testing: Your Complete Guide to Mechanical, Corrosion, and CTOD Testing
TCR Engineering conducts comprehensive ONGC specification testing including mechanical properties, corrosion resistance, and CTOD evaluation.
-
Material Testing Standards Every Metal Trader Should Know
Essential ASTM material testing standards for metal traders. From tension testing to hardness measurement: everything you need to know.
-
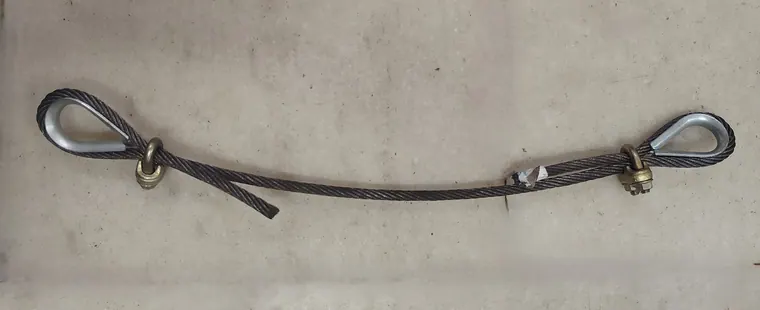
Tensile Testing on a Single Strand of Armored Wireline Cable
TCR conducts tensile testing on single-strand armored wireline cables per ASTM A931 to determine ultimate breaking load.
-
Elevated Temperature Testing - Tensile, Creep, Fatigue
Testing Material Performance at High Temperatures per BS EN10002, ASTM E21, ISO 6892 and IS 1608

Frequently asked questions
Which standards govern tensile testing at TCR Engineering?
Room-temperature tensile testing runs per ASTM E8/E8M, with ASTM A370 for steel products and ASTM B557 for aluminium and copper alloys. Elevated-temperature tensile runs per ASTM E21 and ISO 6892-2 up to 1,100 degrees Celsius, and low-temperature tensile per IS 1608 Part 3. Reports are issued under NABL ISO/IEC 17025:2017 accreditation (NABLT0726MH18640).
Can TCR test impact properties at sub-zero and cryogenic temperatures?
Yes. Charpy and Izod impact testing per ASTM E23, ISO 148-1 and IS 1757 runs at room temperature and at sub-zero temperatures down to minus 196 degrees Celsius on 300, 400 and 750 Joule machines, covering low-temperature toughness requirements for cryogenic and LNG service. Sub-size specimens are machined where material thickness is restricted.
Which hardness scales does TCR cover?
Brinell per ASTM E10, Rockwell and Superficial Rockwell per ASTM E18, Vickers macro and micro indentation per ASTM E92 and ASTM E384, and Knoop hardness, with corresponding IS and ISO methods. Rebound-type portable hardness testing per ASTM E110 is available at site for large objects that cannot be sectioned.
Does TCR test fasteners and finished components?
Yes. Proof load, wedge tensile and axial testing of bolts, nuts and studs runs per ASTM F606, F606M and IS 1367, hydrogen embrittlement screening per ASTM F519 and API 20E, and HSFG bolts per IS 3757. Proof load testing on nuts extends up to 40,000 kgf (about 392 kN).
Does TCR machine test specimens in-house?
Yes. An in-house machine shop with lathes, CNC wire-cut, milling, surface grinding and stress-free grinding prepares specimens to standard under the same roof as the testing. A full set of extensometers from 25 mm to 300 mm gauge length supports tensile work across specimen geometries.
Is mechanical testing at TCR NABL and NADCAP accredited?
Yes. Tensile, impact, bend, hardness and fastener proof load tests to ASTM E8, ASTM A370, ASTM E23, ASTM E18, ASTM E10, ASTM E384 and ASTM F606 sit inside NABL certificate NABLT0726MH18640 at Mahape, Navi Mumbai. For aerospace work the same laboratory holds NADCAP AC7101 Materials Testing accreditation, PRI certificate 29415245997, valid to 31 May 2027.