
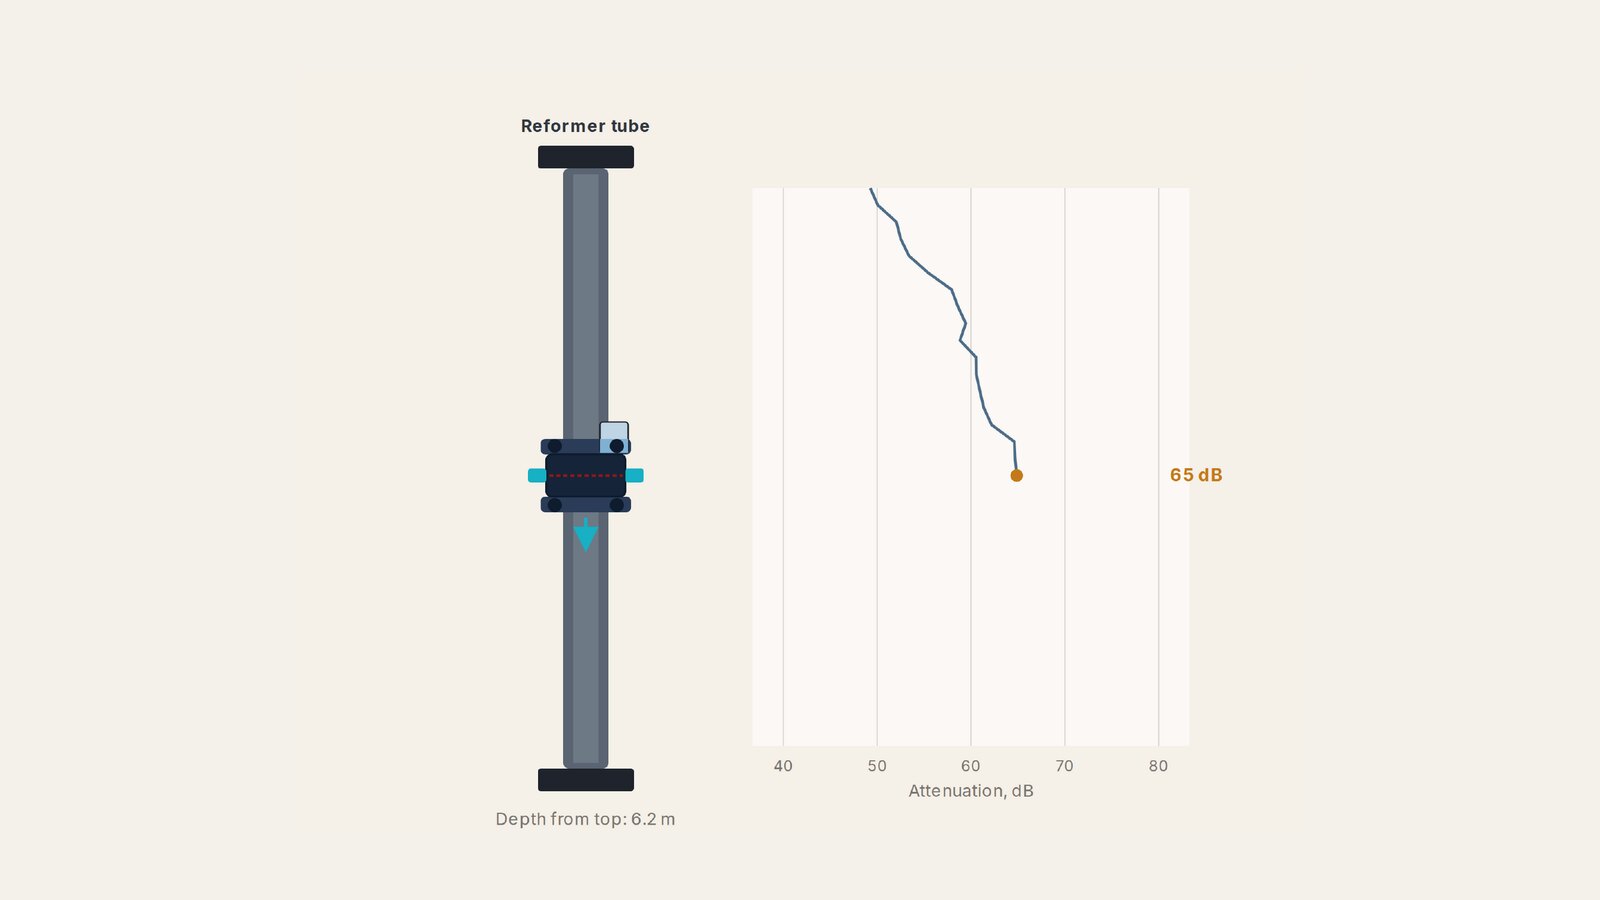
TCR Engineering Services および TCR Advanced Engineering は、広島の中外テクノス株式会社様とともに、自動リフォーマー管検査システム ARTiS を日本市場に投入いたします。ロボットクローラーが管の全長を一度で走査し、4種類の計測データから API 579-1/ASME FFS-1 に基づくレベル3評価を行い、管ごとの交換時期をご提示します。2026年9月16日から18日、東京ビッグサイトで開催される JIMA 2026 にて実機をご覧いただけます。
TCR Engineering Services and TCR Advanced Engineering are taking ARTiS, the Automated Reformer Tube Inspection System, into the Japanese market with Chugai Technos Corporation of Hiroshima. One robotic crawler climbs each tube, takes four measurements over the full radiant height in a single pass, and returns a Level 3 assessment by TCR Advanced Engineering to API 579-1 / ASME FFS-1 with a retirement date for every tube. It will be at JIMA 2026 at Tokyo Big Sight from 16 to 18 September 2026.
JIMA 2026 / Japan Inspection Instruments Manufacturers' Show
- 会期 / Dates
- 16 to 18 September 2026 / 2026年9月16日(水)〜18日(金)
- 時間 / Open
- 10:00 to 17:00
- 会場 / Venue
- Tokyo Big Sight, East Halls 1 to 3, Tokyo / 東京ビッグサイト 東1〜3ホール
- 予約 / Booking
- n.kawabe@chugai-tec.co.jp
答えやすい問いと、コストを左右する問い / The easy question, and the one that costs money
市場にあるどのリフォーマー管検査手法でも、「この管は損傷している」とお伝えすることはできます。それは答えやすい問いです。しかし定期修理を実際に左右する問いは違います。今回のシャットダウンでどの管を抜管するのか。どの管が次回まで持つのか。そしてそれまでの間、リフォーマーをどの条件で安全に運転できるのか。
ARTiS はこの三つに数値で答えます。判定ではなく、日付でお答えします。
Every reformer tube inspection method on the market can tell you that a tube is damaged. That is the easy question. The question that governs your turnaround is different and harder: which tubes come out at this shutdown, which ones survive to the next, and what the reformer is safe to run at until then.
ARTiS answers all three with numbers. Not a verdict, a date.
リフォーマー管に余裕はない / Why reformer tubes are unforgiving
一次リフォーマー管は、ニッケル系触媒の存在下、約900 ℃・25〜30 barg で炭化水素を分解します。炉内のすべての管がクリープ限界の際で運転されており、誤差の余裕はほとんどありません。管壁温度がわずか10〜20 ℃上昇するだけで、管の寿命は約半分に短縮されます。
管の設計寿命は100,000時間、約11.5年です。運転条件を範囲内に保ち、定期的に検査を行っているプラントでは、同じ管を200,000時間、約23年にわたり使用した実績があります。この二つの数字の差を生むのが運転管理であり、その価値はいかなる材質のグレードアップをも上回ります。
損傷は、目視できない場所から始まります。クリープボイドは、フープ応力と熱応力が最大となる肉厚の約3分の1の位置から発生します。ボイドは配列し、連結して肉厚中央部フィッシャーとなり、亀裂が表面手法で検出できる外面に到達するのは最終段階です。外観から明らかに異常と分かる時点で、寿命の約75%はすでに消費されています。
そして、測定している温度は、本当に必要な温度ではありません。光高温計は放射率に依存します。粗い表面の新管では0.9近くを示しますが、供用中の酸化により表面が平滑化すると放射率は0.6程度まで低下します。つまりリフォーマーは、実際とは異なる数値に基づいて制御されていることになります。
Primary reformer tubes crack hydrocarbons over a nickel catalyst at around 900 °C and 25 to 30 barg. Every tube in the furnace operates at the edge of its creep limit with minimal margin for error, and an overshoot of 10 to 20 °C in tube metal temperature roughly halves tube life.
Tubes are designed for 100,000 hours, about 11.5 years. Plants that operate inside the envelope and inspect on a cycle have run the same tubes past 200,000 hours, about 23 years. The gap between those two numbers is operational control, and it is worth more than any alloy upgrade.
The damage starts where you cannot look. Creep voids initiate about one third into the wall, where hoop stress and thermal stress peak. They align, link into mid-wall fissures, and only in the final stage does cracking reach the outer surface where a surface method could find it. By the time a tube is visibly distressed, roughly 75 per cent of its life has already been consumed.
And the temperature you measure is not the temperature that matters. Optical pyrometers work on emissivity. A new tube with a rough surface reads near 0.9. Oxidation smooths that surface in service and emissivity falls towards 0.6. The reformer is then being controlled on a number that is not real.
ARTiS does not ask what the pyrometer read. It back-calculates the effective tube metal temperature that produced the damage actually present in the tube, using the Larson-Miller parameter, and projects forward from that.
クローラーの動作 / The crawler at work


4つの計測、単一プラットフォーム、一度の走査 / Four measurements, one platform, one pass
ARTiS clamps at platform level and climbs the tube it is inspecting, so the scaffolding that normally consumes turnaround float disappears entirely. ARTiS はプラットフォームレベルで取り付け、検査対象の管そのものを自走して登ります。通常はターンアラウンドの余裕を消費する足場が、完全に不要になります。
- 01Ultrasonic attenuation / 超音波減衰Creep voids and mid-wall fissures, transmit-receive mode. クリープボイドおよび肉厚中央部フィッシャーの検出(T-R法)。35 to 72 dB · 0.1 dB
- 02Outer diameter / 外径Creep strain along the whole tube, not one spot check. 一点抜取りではなく管全長のクリープひずみ。every 100 mm · 0.5% of OD
- 03Tube bowing / 管曲がりGyro-measured and quantified, not estimated by eye. 目視推定ではなくジャイロ計測による定量化。5 to 200 mm · digital
- 04Effective tube metal temperature / 有効管壁温度T-Eff back-calculated, then remaining life per tube. T-Eff を逆算し、管ごとの余寿命を算出。API 579-1 Level 3
The decibel value on its own is not a judgement. TCR reads it against a reformer-tube reference base built from roughly 1,000 catalogued microstructure locations and a set of standard samples with known damage, interpreted by in-house metallographers rather than by an algorithm alone. That reference base is what turns a reading into a decision, and it is the part a competitor cannot copy. The same discipline governs TCR's in-situ metallography practice.
生データから定期修理計画の日付まで / From raw scan to a date in the turnaround plan
- Scan / 走査OD, thickness, dB, bowing
- Creep strain / クリープひずみper tube, against nominal ID
- T-Eff / 有効管壁温度Larson-Miller back-calculation
- Accumulated damage / 累積損傷T-Eff against hoop stress
- Retirement date / 交換時期the 0.8 life fraction
API 579-1 / ASME FFS-1 Level 1 passes below a damage fraction of 0.25. Where Level 1 is not satisfied, ARTiS carries the assessment to Level 3, by TCR Advanced Engineering, rather than stopping at a pass or a fail. レベル1の合格基準は損傷率0.25未満です。これを満たさない場合、ARTiS は合否判定で終わらせず、レベル3評価(TCR Advanced Engineering)まで進めます。
手動走査との比較 / Against manual scanning
| Parameter / 項目 | Manual / 手動 | ARTiS | Business outcome / 事業上の効果 |
|---|---|---|---|
| Scaffolding / 足場 | Required | None, the crawler climbs | Erection cost and critical-path delay removed / 設置費用とクリティカルパス遅延の排除 |
| Reporting resolution / 報告分解能 | 6 ft (1.8 m) segments | Continuous, every 100 mm | 18x granularity / 18倍の分解能 |
| OD measurement / 外径測定 | 1 or 2 spot checks per tube | Every 100 mm, full length | Finds localised bulging that spalling masks / 剥離に隠れた局所膨れを検出 |
| Bowing / 管曲がり | Visual estimate | 5 to 200 mm, gyro digital | An objective number against OISD and API / OISD・API に示せる客観値 |
| Analytical output / 出力 | Pass or fail judgement | API 579-1 Level 3 retirement date, by TCR Advanced Engineering | Answers when, not whether /「有無」ではなく「いつ」に答える |
損傷度判定区分 / Damage classification, ARTiS against API 579
ご提出する成果物 / What you receive
API 579-1/ASME FFS-1 Part 10 に基づくレベル3評価(TCR Advanced Engineering)です。検査実施日における管ごとの累積クリープ損傷、有効管壁温度、4年後の次回シャットダウン時点における予測損傷、累積損傷が寿命率0.8を超える時期、そして第二の温度条件による感度解析をともなう管ごとの余寿命が含まれます。
現地では、経験を積んだ金属技術者による外観検査、100 mm 間隔の外径測定、ジャイロによる管曲がり定量化、クローラーによる超音波減衰測定、レプリカ法による現地金属組織観察、各観察点での硬さ測定、プラットフォームレベルでの全管肉厚測定・外径測定・透磁率測定を行います。
A Level 3 assessment to API 579-1 / ASME FFS-1, Part 10, delivered and signed by TCR Advanced Engineering: accumulated creep damage per tube as at the date of inspection, effective tube metal temperature, projected damage at the next shutdown four years on, the date at which accumulated damage crosses the 0.8 life fraction, and remaining life tube by tube with a sensitivity case at a second temperature.
On site: visual inspection by an experienced metallurgist, outer diameter at 100 mm intervals, bowing quantified by gyroscope, ultrasonic attenuation by crawler, in-situ metallography by surface replication, hardness at each replication location, and manual wall thickness, outer diameter and magnetic permeability on every tube at platform level.
技術仕様 / Technical specification
| Parameter / 項目 | Value | Parameter / 項目 | Value |
|---|---|---|---|
| Tube OD range / 適用外径 | 105 to 190 mm | UT probe / 探触子 | 25 mm diameter, 1 MHz, transmit-receive |
| Scan speed / 走査速度 | 2 to 5 min per 10 m | Range and resolution / レンジ・分解能 | 30 to 100 dB / 0.1 dB |
| Scan resolution / 走査分解能 | 100 mm | Drive / 駆動 | 4 gear motors, 200 W |
| Fixing time / 取付時間 | 3 min per tube | Couplant / 接触媒質 | 500 ml demineralised water per 10 m |
| Climbing height / 登坂高さ | 15,000 mm maximum | Operating range / 使用環境 | 10 to 40 °C, 20 to 80% RH |
| Diameter sensing / 外径検出 | Infrared, 0.5% of OD | Bowing sensing / 曲がり検出 | Gyroscopic, 5 mm minimum |
判定を支える実績 / The record behind the reading
TCR has been testing materials since 1973. More than 100 reformer tube assignments have been completed for Indian and overseas clients, over 80 of them using ARTiS, with more than 50,000 tubes scanned cumulatively. Judgements are read against a reference base of more than 100,000 in-situ replica microstructures by in-house metallographers. The group has operations in India, Saudi Arabia, Qatar and Kuwait, and the Navi Mumbai laboratory holds NABL accreditation to ISO/IEC 17025:2017, certificate NABLT0726MH18640, covering 1,483 accredited test methods, whose reports are accepted in more than 90 economies under the ILAC mutual recognition arrangement.
TCR は1973年以来、材料試験を行ってまいりました。インド国内および海外のお客様に対し100件を超えるリフォーマー管案件を実施し、うち80件以上で ARTiS を使用、累計走査本数は50,000本を超えています。判定は10万件を超える現地レプリカ金属組織の基準データベースに照らし、自社の金属組織専門技術者が行います。グループは7か国で事業を展開し、ナビムンバイの試験所は ISO/IEC 17025:2017 に基づく NABL 認定(証明書番号 NABLT0726MH18640、認定項目1,483件)を保有しています。"An inspection that tells the owner a tube is damaged has answered the easy question. What a turnaround planner needs is a date, per tube, that survives a Level 3 assessment. That is what ARTiS returns, and it is why we are willing to put it in front of Japanese reformer owners."
提携が双方向にもたらすもの / What the alliance carries, in both directions
ARTiS is the entry point, not the whole offer. Through the alliance with Chugai Technos, signed on 29 April 2026 and set out on the alliances page, the following TCR capability becomes available to Japanese asset owners.
- AiOM, Asset Integrity Optimisation and Management. Damage-mechanism taxonomy, inspection planning, and the corrosion-intelligence layer that carries findings from one turnaround to the next.
- Fitness-for-Service to API 579-1 / ASME FFS-1, delivered and signed by TCR Advanced Engineering. Level 1 to Level 3 across pressure equipment, piping, heater and reformer tubes and tanks, with remaining life and a re-assessment interval.
- Corrosion and sour service testing. Hydrogen induced cracking to NACE TM0284, sulphide stress cracking to NACE TM0177 Methods A to D, and qualification to NACE MR0175 / ISO 15156.
- Fatigue and fracture toughness. CTOD to BS 8571 and ISO 15653, K1c to ASTM E399, J-integral to ASTM E1820, fatigue crack growth to ASTM E647.
- Creep and stress rupture to ASTM E139, including accelerated creep rupture for boiler and reformer tube remaining-life work.
- Robotic radiographic crawlers and robotic tank inspection, from a base of more than 2,600 km of pipeline radiography.
- Failure investigation and remaining life assessment, from a group base of more than 9,000 investigations, with in-situ metallography and boiler audit.
It runs in the other direction too. Chugai Technos capability is moving into India and the Gulf through TCR: the Scale Checker, a radioisotope system that measures scale, sludge and fouling inside live pipelines without removing insulation or stopping flow, now part of TCR's power-sector inspection stack and being marketed in India; drone structural inspection with crack detection to 0.2 mm; and Japanese-grade environmental and emissions testing. Most cross-border inspection alliances exchange test methods. This one exchanges an operating system as well.
対象となるお客様 / Who this is for
Owners of hydrogen, ammonia and methanol reformers: refineries and petrochemical complexes, fertiliser plants and hydrogen production facilities. Tube materials covered include HP modified micro-alloyed grades, G4852 Micro, KHR35CT, HP39W, IN519, HK40 and proprietary alloys such as Manaurite XM.
水素・アンモニア・メタノールのリフォーマーを保有される事業者様。製油所、石油化学コンビナート、肥料プラント、水素製造設備。対象管材には HP Modified 微量合金鋼、G4852 Micro、KHR35CT、HP39W、IN519、HK40、および Manaurite XM 等の専有合金が含まれます。動画 / ARTiS on video
資料 / The documents
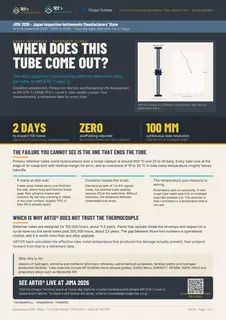
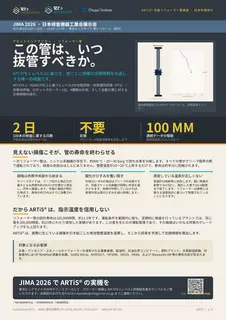
The two-page flyer is the JIMA 2026 handout: the four measurements, ARTiS against manual scanning, the five damage classes and the technical specification on one sheet. The twenty-one slide presentation is the full technical case, from the six damage mechanisms a single technique cannot separate through to the Level 3 assessment and the Chugai Technos alliance. Each is published in English and in Japanese.
2ページのチラシは JIMA 2026 の配布資料です。4つの計測、手動走査との比較、5段階の損傷度判定区分、技術仕様を1枚にまとめています。全21スライドの技術資料は、単一手法では分離できない6つの損傷メカニズムからレベル3評価、中外テクノス様との提携までを扱います。いずれも英語版と日本語版をご用意しています。
JIMA 2026 でお会いしましょう / Meet us at JIMA 2026
Rohit Bafna and Paresh Haribhakti will both be at the show. Come and see the crawler hardware and a sample API 579-1 Level 3 assessment report by TCR Advanced Engineering. To book a slot before the show, write to Naoshi Kawabe at Chugai Technos, n.kawabe@chugai-tec.co.jp, or telephone +81 70-4205-9826. Chugai Technos Corporation is at 9-12 Yokogawashinmachi, Nishi-ku, Hiroshima City, Hiroshima 733-0013, Japan, telephone +81-82-295-2222.
Field deployment in Japan is coordinated by Chugai Technos. Laboratory work runs under TCR's own NABL ISO/IEC 17025:2017 accreditation, and TCR Advanced Engineering delivers and signs the assessment. The full Japanese-market page, in both languages, is at TCR Japan, and the ARTiS service page is at reformer tube inspection.
会期前のお打ち合わせをご希望の場合は、中外テクノス株式会社 川辺 直志 様(n.kawabe@chugai-tec.co.jp、+81 70-4205-9826)までご連絡ください。日本国内の現場展開は中外テクノス様が調整し、評価および試験は TCR の NABL ISO/IEC 17025:2017 認定のもとで実施します。
Technical basis: Haribhakti, P. and Upadhyaya, K., "Optimising Tube Life", World Fertilizer, January/February 2019; API 579-1/ASME FFS-1 Part 10; API 530; OISD.
Frequently asked questions
ARTiS は何に答えるのですか。 / What question does ARTiS actually answer?
It returns a retirement date for each tube, not a pass or fail. The assessment is Level 3 to API 579-1 and ASME FFS-1 Part 10, delivered and signed by TCR Advanced Engineering, and it carries accumulated creep damage, effective tube metal temperature and remaining life tube by tube. ARTiS は管ごとの交換時期をご提示します。
100本の検査にどれくらいかかりますか。 / How long does an ARTiS inspection take?
The inspection window is planned to the plant's outage and confirmed in the quotation. No scaffolding is required, because the crawler clamps at platform level and climbs the tube it is inspecting. 足場は不要です。
適用できる管の外径範囲は。 / Which tube sizes and materials are covered?
Tube outer diameters from 105 to 190 mm, to a climbing height of 15,000 mm. Materials include HP modified micro-alloyed grades, G4852 Micro, KHR35CT, HP39W, IN519, HK40 and proprietary alloys such as Manaurite XM. 適用外径は105〜190 mm、登坂高さは最大15,000 mm です。
日本ではどのように提供されますか。 / How is the service delivered in Japan?
Chugai Technos Corporation of Hiroshima coordinates field deployment under a memorandum of understanding signed on 29 April 2026. Laboratory work runs under TCR's NABL ISO/IEC 17025:2017 accreditation, certificate NABLT0726MH18640, and TCR Advanced Engineering delivers and signs the assessment. 現場展開は中外テクノス様が調整します。
JIMA 2026 のどこで見られますか。 / Where can I see ARTiS at JIMA 2026?
At the Chugai Technos stand at Tokyo Big Sight, East Halls 1 to 3, from 16 to 18 September 2026, 10:00 to 17:00. Crawler hardware and a sample Level 3 assessment report by TCR Advanced Engineering will both be on the stand. 東京ビッグサイト東1〜3ホール、中外テクノス様ブースにて。
光高温計の値ではなく何を使うのですか。 / Why does ARTiS not use the measured tube metal temperature?
Optical pyrometers depend on emissivity, which falls from about 0.9 on a new rough tube towards 0.6 as the surface oxidises, so the measured value drifts away from the real one. ARTiS back-calculates the effective temperature from the damage actually present, using the Larson-Miller parameter.