
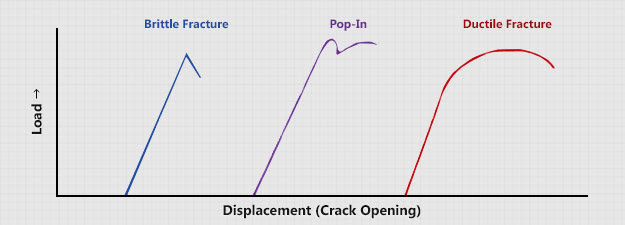
Fracture toughness testing measures how much load and crack opening a fatigue pre-cracked metal specimen withstands before the crack extends, reported as KIc, JIc or CTOD. TCR Engineering's NABL-accredited laboratory (NABLT0726MH18640) at Mahape, Navi Mumbai, runs it to ASTM E399, ASTM E1820, BS 7448, ISO 12135 and ISO 15653 on servo-hydraulic frames of 50 kN, 250 kN and 1,000 kN.
- KIc to ASTM E399 and ISO 12737; JIc and CTOD to ASTM E1820, BS 7448, ISO 12135 and ISO 15653
- Fatigue crack growth to ASTM E647 and axial fatigue to ASTM E466
- Room temperature to -65 °C for fracture toughness, in two cold chambers
- Background: why a CTOD test is required, and the fatigue and fracture toughness testing service
TCR, we have servo hydraulic universal testing machines of 1000KN, 50 KN and 250 KN capacities for determining fracture toughness parameters like KIc, JIc, δc and KISCC for homogeneous metallic materials subjected to quasistatic loading on notched, fatigue pre-cracked specimens.
All our tests are conducted as per ISO, BS, ASTM standards.
We also conduct NACE TM0177 DCB Test that measures resistance of metallic materials to environmental assisted cracking, based on fracture mechanics concepts besides NACE TM0284-2003 test for evaluating resistance of pipeline and pressure vessel plate steels to HIC in relatively short time in aqueous sulphide corrosion.
Our fracture mechanics engineers can undertake the CTOD test as per ISO 12737 (formerly BS 7448-1), ISO 15653 (formerly BS 7448-2) and ISO 12135:2002 (Metallic materials -- Unified method of test for the determination of quasistatic fracture toughness) specifications.
Tests are carried out at room temperature, and at sub-zero temperatures down to -65 degree centigrade in either of the laboratory's two cold chambers.

TCR Engineering Services (www.tcreng.com), a material testing and metallurgical services company now can undertake Strain-life curve (LCF TEST) on spring materials. Strain-life curve (LCF TEST) on spring material can be conducted if round samples are machined as per relevant ASTM Std. The sample is axially loaded at frequencies within the frames' 0.01 Hz to 40 Hz range under sine or ramp loading. If the amplitude of the total strain is such that we have significant plasticity, the lifetime is likely to be short (Low Cycle Fatigue or LCF; strain life approach). If the stresses are low enough that the strains are elastic, the lifetime is likely to be long (High Cycle Fatigue or HCF; stress-life approach).
TCR can also undertake the below given tests as per ASTM E8/8M, E21, E 399, E1290, E1820, E813, E466, E606, E647, BS 7448, ISO 12135:
- Fatigue crack propagation [da/dN vs ΔK Studies]
- Fracture mechanics [K1c, J1c, CTOD] Testing
- 3 – point bend testing of materials
- Spring Fatigue Testing
- Room temperature and high temperature tests [up to 1,100 °C]
- Tension/compression
- Low/High cycle fatigue (LCF/HCF) Testing
- high temperature tensile tests [up to 1,100 °C]
- High strain rate testing [300mm/sec on 50KN and 100mm/sec on 250KN UTM]
- Slow strain rate testing [down to 10-7 mm/sec]
Since 1973, TCR Engineering has been constantly updating its material testing, failure analysis and NDT services, and the test inputs for fitness for service by TCR Advanced Engineering. We have expanded and now include fatigue, CTOD and fracture toughness testing, and stress rupture for metallic materials.
At the TCR Engineering Services' materials testing laboratory in Mahape, Navi Mumbai, our metallurgists can undertake the CTOD test as per ISO 15653 (formerly BS 7448-2), ISO 12737 (formerly BS 7448-1) and ISO 12135:2002 (Metallic materials -- Unified method of test for the determination of quasistatic fracture toughness) specifications. Tests are carried out at room temperature, and at sub-zero temperatures down to -65 degree centigrade in either of the laboratory's two cold chambers.
CTOD test can be done as per ISO 12135 or BS 7448-2 on specimens fabricated from the pipe, from 7.5 mm to 90 mm thick, with a square-section B × B specimen from 75 mm to 90 mm. Single point CTOD shall be calculated at the maximum load. The service covers machining the sample from the pipe, fatigue pre-cracking, testing and evaluation of the result. Client has to provide yield strength, UTS and modulus value for the steel.


TCR has carried out CTOD tests for clients including NMRL – DRDO (Ambernath).
The Crack Tip Opening Displacement or CTOD Test measures the resistance of a material to the propagation of a crack. CTOD is used on materials that can show some plastic deformation before failure occurs causing the tip to stretch open. Accurate measurement of this displacement is one of the essentials of the test. The CTOD test allows a fitness-for-purpose analysis to be carried out which enables a critical defect size to be calculated. Thus, prior to fabrication, realistic acceptance standards can be set and decisions on appropriate NDE techniques and detection sensitivities can be made. For equipment already in service, it is possible to justify the continued use of cracked or otherwise flawed components until such time as repair or replacement can be affected. Such an Engineering Critical Assessment is delivered and signed by TCR Advanced Engineering, with the CTOD testing done by TCR Engineering's Mahape laboratory.
Crack Tip Opening Displacement
TCR Engineering Services, a material testing and metallurgical services company routinely undertakes Crack Tip Opening Displacement (CTOD) Test. The Crack Tip Opening Displacement or CTOD Test measures the resistance of a material to the propagation of a crack. CTOD is used on materials that can show some plastic deformation before failure occurs causing the tip to stretch open. Accurate measurement of this displacement is one of the essentials of the test.

Single point CTOD at maximum load can be determined using specimens from 7.5 mm to 90 mm thick on the servo-hydraulic UTMs of the TCR Engineering test lab at Mahape, Navi Mumbai. The notch can be placed in the target area and tested at sub-zero temperature down to -65 degree centigrade as per ASTM E1820, ISO 15653 or ISO 12135, as the specification names. Customers can specify the material and thickness for designing the specimens. Besides, the yield strength, UTS and modulus of the material has to be provided. Minimum 3 samples are required/recommended to be tested. TCR confirms the scope after knowing the thickness and the product form from which the samples are to be fabricated.
FAQ
What is fracture toughness testing?
Fracture toughness testing measures a metal's resistance to the extension of a sharp crack, using a fatigue pre-cracked specimen loaded until the crack grows or the specimen fractures. The result, reported as KIc, JIc or CTOD, is the material property an engineer needs to judge whether a known or assumed flaw is safe.
What is the difference between KIc, JIc and CTOD?
KIc is plane-strain fracture toughness for materials that fracture with little plasticity, tested to ASTM E399. JIc, the J-integral, and CTOD, crack tip opening displacement, describe tougher materials that deform before the crack extends, tested to ASTM E1820, BS 7448, ISO 12135 or ISO 15653. The specification names the parameter required.
Which fracture toughness tests are on TCR Engineering's NABL scope?
KIc to ASTM E399, ISO 12737 and ISO 12135, JIc to ASTM E1820 and ISO 12135, CTOD to ASTM E1820, BS 7448, ISO 15653 and ISO 12135, and fatigue crack growth rate to ASTM E647 are on NABL certificate NABLT0726MH18640 at the Mahape laboratory in Navi Mumbai.
What does TCR need from the client for a fracture toughness test?
The client gives the material, the product form and thickness, the specification and its test temperature, and the yield strength, tensile strength and modulus of the steel. TCR confirms the specimen design and scope from the thickness and product form, and tests at least three valid specimens per notch position.