
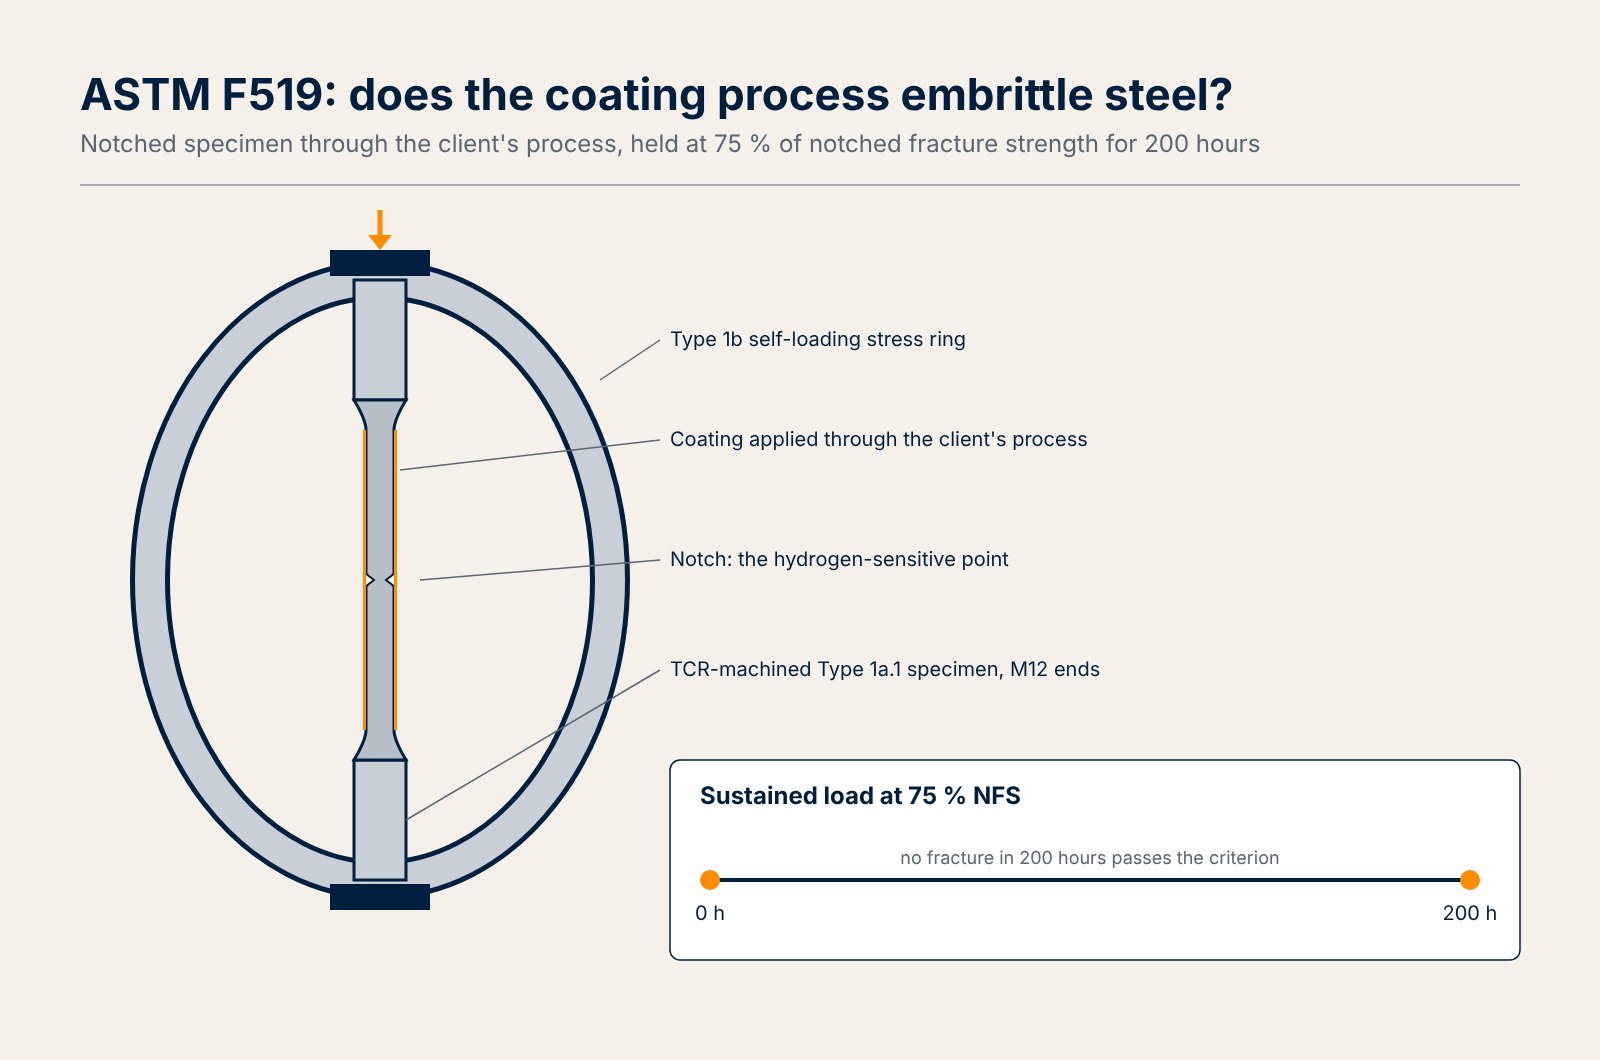
TCR Engineering tests plating and coating processes for hydrogen embrittlement to ASTM F519 at its Mahape laboratory, Navi Mumbai, under NABL certificate NABLT0726MH18640. Notched steel specimens, machined by TCR and coated through the client's process, are held at 75 % of their notched fracture strength for 200 hours. A specimen that does not fracture in 200 hours passes that criterion.
- Standard: ASTM F519-23, Standard Test Method for Mechanical Hydrogen Embrittlement Evaluation of Plating/Coating Processes and Service Environments.
- What it evaluates: a process (a plating or coating process, or a service environment), not a finished part.
- Specimen: Type 1a.1 notched round tension specimen, machined in TCR's machine shop.
- Loading: Type 1b stress ring, a self-loading fixture, at 75 % of the notched fracture strength (NFS).
- Duration: 200 hours; continuing beyond 200 hours is possible on request.
- Accreditation position: ASTM F519 is on the NABL scope of certificate NABLT0726MH18640.
- Where it sits: on the hydrogen embrittlement bench at Mahape.
The enquiry behind this post
A research scholar working on plasma-sprayed coatings wrote to ask how to get an ASTM F519 hydrogen embrittlement test done on their coating, and how the samples should be prepared. It is a good question, because it is usually asked the wrong way round. The scholar had coated samples in mind. F519 does not test a coated sample of the client's choosing. It tests the coating process, by passing a standard, highly sensitive steel specimen through that process and then asking whether the specimen survives a sustained load.
The same answer applies to a plater qualifying a zinc or cadmium line, to a fastener supplier proving that its baking step works, and to an aerospace or automotive buyer who has to approve a supplier's process. Each of them sends the same things, for the same reasons, and this post sets them out.
A second enquiry, in October 2026, came from an engineering contractor with manganese-phosphated parts. It asked for two things: a hydrogen embrittlement test on a set of four, and the notched fracture strength measured on ten. Those are the two specimen counts ASTM F519 sets, and the reason for each is set out below.
What ASTM F519 tests, and what it does not
ASTM F519-23 is a mechanical test of a process. Its title names plating and coating processes and service environments. The specimen is a standardised notched specimen of high-strength steel, chosen because it is sensitive to hydrogen. If the process introduces enough hydrogen into the steel, and that hydrogen is not removed, the notched specimen under sustained load can fracture before the test period ends.
That framing matters for three reasons:
- The result describes the process, not a part. A pass says that this process, run this way, did not embrittle the standard specimen. It does not certify a particular batch of components.
- The specimen must be a standard one. A coated coupon of the client's own geometry cannot be read against the F519 criterion, because the test sensitivity comes from the notch.
- Every step of the process is in the test. Surface preparation, any pre-treatment, the deposition itself and any post-treatment such as baking are what the specimen experiences, so they are what the result covers.
For plasma-sprayed coatings, TCR does not assume an answer either way. A coating developer runs F519 to get evidence rather than to rely on an assumption, because the steps around the coating are part of the process being qualified, and the specimen goes through all of them.
F519 is not the only hydrogen test on the bench. ASTM B577, IS 6243 and ISO 2626, which address hydrogen embrittlement susceptibility of copper, are also on the NABL scope. API 20E is reported outside the NABL scope. ASTM F1624, the Standard Test Method for Measurement of Hydrogen Embrittlement Threshold in Steel by the Incremental Step Loading Technique, is planned for 2026-27. The wider picture is in the earlier post on hydrogen embrittlement testing at TCR.
Why the notch carries the test
Diffusible hydrogen in steel does not stay evenly spread. Under load it moves towards the regions of highest triaxial stress, and a notch creates exactly such a region just below its root. Hydrogen collects there, at the point where the steel is already most heavily stressed, and that is where a crack starts if the steel has been embrittled.
This is why the notch geometry and its root radius are held tight. A blunter root lowers the stress concentration and makes the specimen less sensitive; a sharper or rougher one changes it in the other direction. Two specimens with different notches are, in effect, two different instruments, and their results cannot be compared. The specimen is the instrument, and it has to be made to drawing.
The specimen TCR machines
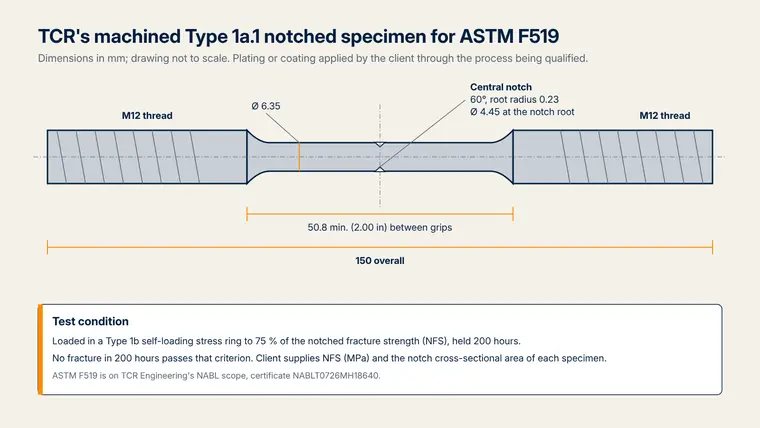
TCR uses the Type 1a.1 notched round tension specimen and machines it in its own machine shop to the dimensions below.
| Feature | Dimension |
|---|---|
| Overall length | 150 mm |
| Grips | M12 thread at each end |
| Reduced section | 6.35 mm diameter, at least 50.8 mm (2.00 in) between the threaded grips |
| Notch | Central, 60 degrees |
| Diameter at the notch | 4.45 mm |
| Notch root radius | 0.23 mm |
| Notch tolerances | 4.45 ± 0.025 mm at the root (0.175 ± 0.001 in); root radius 0.23 ± 0.025 mm (0.009 ± 0.001 in); angle 60° ± 1° |
| Fillet radius | 2.5 mm minimum (0.10 in) |
| Surface finish | 32 µin RMS (about 0.8 µm) in the notch; 63 µin RMS (about 1.6 µm) or better elsewhere |
| Concentricity | Fillets, reduced section and notch root within 0.05 mm (0.002 in) total indicated runout of the specimen centreline |
| Grip threads | M12 in place of the drawing's 3/8-24 UNJF; ASTM F519 permits any end configuration whose external threads have a minor diameter above 6.35 mm (0.25 in) |
The division of work is simple. TCR machines the specimens. The client, or the client's applicator, then applies the plating or coating to them through the process being qualified, exactly as that process runs in production, including its preparation and post-treatment steps. The coated specimens come back to Mahape for loading. A specimen that has been prepared or coated differently from the production process answers a question nobody asked. The plating or coating is always in the client's scope: TCR machines and tests the specimens, and does not plate or coat them.
For a plasma-spray developer, this means the specimens go to the spray booth with the same surface preparation and the same post-spray steps the coating will see in production. The post on metallography of thermal spray coatings covers the separate question of what the coating itself looks like in section, which is work for the coating evaluation bench.
Ten specimens for the NFS, four for the test
ASTM F519 sets the load from the notched fracture strength, and it also sets how that strength is measured. The NFS is the average tensile fracture strength of ten bare, uncoated notched specimens from the same batch as the test specimens, and each of the ten must fall within 69 MPa (10 ksi) of that average. The sustained-load test then runs on at least four coated specimens from the same batch. A complete qualification therefore needs at least fourteen specimens machined together.
- NFS specimens: ten, bare, from the same batch, tensile-tested to fracture.
- Acceptance of the NFS set: every result within 69 MPa (10 ksi) of the mean.
- Sustained-load specimens: at least four, coated through the process being qualified.
- Batch rule: the NFS and the test specimens come from one batch, or the NFS does not describe the specimens it loads.
A client who already holds a valid NFS for the batch supplies it with the notch area of each coated specimen. A client who does not can ask TCR to machine the full batch and run the ten NFS tensile tests at Mahape before the coated set goes out for coating.
For a phosphated part the reasoning is the same as for a plated one. The process steps around the coating, including any acid cleaning or pickling before phosphating and any post-treatment, are what the specimen experiences, so they are what the result covers.
How the test runs at Mahape
Each coated specimen is assembled into a Type 1b stress ring. The ring is a self-loading fixture: once the specimen is loaded to the target, the ring holds that load without a test machine attached, which is what makes a 200-hour sustained-load test practical.
The target is 75 % of the notched fracture strength. NFS is the fracture strength of the notched specimen in the uncoated, hydrogen-free condition, and the client supplies it in MPa (N/mm²) with the specimens. The load each ring must carry follows from that stress and the cross-sectional area at the notch of each specimen, which is why the client also supplies the notch area for every specimen. Without both numbers, the load cannot be set, and a specimen loaded to the wrong stress gives a result that means nothing.
The specimens are then held for 200 hours. A specimen that does not fracture in 200 hours passes that criterion. Where a purchaser specification or a development programme asks for a longer hold, the test can continue beyond 200 hours on request, agreed before loading.
"The specimen is the instrument in this test, so we machine it ourselves and hold the notch to drawing. The coating is applied by the client through the process they want qualified. With the specimens we need the notched fracture strength in MPa and the cross-sectional area at the notch of each one, because that is how we set the load at 75 % of NFS. A specimen that carries that load for 200 hours without fracture passes, and ASTM F519 is on our NABL scope."
Dr. Ajay Essampally is Senior Metallurgist and Head of Quality Assurance at TCR Engineering, and leads NADCAP AC7101 Materials Testing for the laboratory.
If a specimen fractures
A fracture before 200 hours is a finding about the process, and the next question is why. Establishing the cause is a separate service from the F519 test. A fractured specimen can go to the metallurgical evaluation bench for fractography and sectioning, and where the concern is a production fastener rather than a test specimen, fastener failure analysis takes the investigation from the part itself. Where baking is the suspect step, heat treatment verification and mechanical testing of production parts are the usual follow-ons. For coated fasteners specifically, the post on ASTM F606 embrittlement testing covers the part-level tests.
Who uses it
| Industry | Typical reason for an F519 test |
|---|---|
| Aerospace | Qualifying a plating or coating process on high-strength steel before a buyer approves the supplier |
| Automotive | Proving a plating and baking line on high-strength fasteners and springs |
| Industrial research | Gathering evidence on a new coating process, such as a plasma-spray development programme |
| Oil and gas upstream | Evaluating coated high-strength components and service environments where hydrogen is a concern |
TCR Engineering is NADCAP AC7101 accredited for Materials Testing, which aerospace buyers will recognise. The F519 test itself is reported under the NABL scope, and the report says so.
What an enquiry should carry
The test is fixed in writing before any specimen is machined, and the enquiry is what fixes it. Send:
- The process to be qualified: the plating or coating process, with its preparation and post-treatment steps.
- Who applies the coating: the client, or the client's applicator, and where.
- The specimen quantity required by the purchaser specification or the programme.
- The notched fracture strength in MPa (N/mm²), and the cross-sectional area at the notch of each specimen.
- The duration: 200 hours, or whether the test should continue beyond it.
- The specification: the purchaser specification that calls for ASTM F519.
- Whether TCR should determine the NFS: ten bare notched specimens from the same batch, tensile-tested at Mahape before the coated set is loaded.
Coated specimens are delivered to TCR Engineering, VKB House, EL-182 MIDC-TTC, Mahape, Navi Mumbai 400 710, marked for the attention of Sample Receipt, with the work order enclosed. International senders should state on the shipping documents that the material has no commercial value and is sent for testing only.
Frequently asked questions
What does an ASTM F519 hydrogen embrittlement test evaluate?
It evaluates a process, either a plating or coating process or a service environment, not a finished part. Standard notched high-strength steel specimens go through the process and are then held under sustained load. If the process introduced harmful hydrogen, a specimen can fracture before the test period ends.
What is the pass criterion in TCR's ASTM F519 test?
Each specimen is loaded to 75 per cent of its notched fracture strength in a self-loading Type 1b stress ring and held for 200 hours. A specimen that does not fracture in 200 hours passes that criterion. The test can continue beyond 200 hours on request, agreed before loading.
Does TCR machine the ASTM F519 specimens?
Yes. TCR machines Type 1a.1 notched round tension specimens in its Mahape machine shop: 150 mm long, M12 grips, a 6.35 mm reduced section and a 60 degree notch to 4.45 mm with a 0.23 mm root radius. The client or its applicator then coats them through the process being qualified.
What must a client send with the coated specimens?
The client sends the notched fracture strength in MPa, which is N per square millimetre, and the cross-sectional area at the notch of each specimen. TCR uses both to set the load at 75 per cent of NFS. The enquiry should also name the process, the applicator and the purchaser specification.
How many specimens does an ASTM F519 qualification need?
At least fourteen from one batch. Ten bare notched specimens are tensile-tested to fracture to establish the notched fracture strength, each within 69 MPa of the mean, and at least four coated specimens then carry 75 per cent of that strength for 200 hours. TCR can run the ten NFS tests at Mahape.
Is ASTM F519 covered by TCR's NABL accreditation?
Yes. ASTM F519 hydrogen embrittlement testing of metallic materials is on the NABL scope of TCR Engineering certificate NABLT0726MH18640 at Mahape. ASTM B577, IS 6243 and ISO 2626 are also on scope. API 20E is reported outside the NABL scope, and ASTM F1624 is planned for 2026-27.