
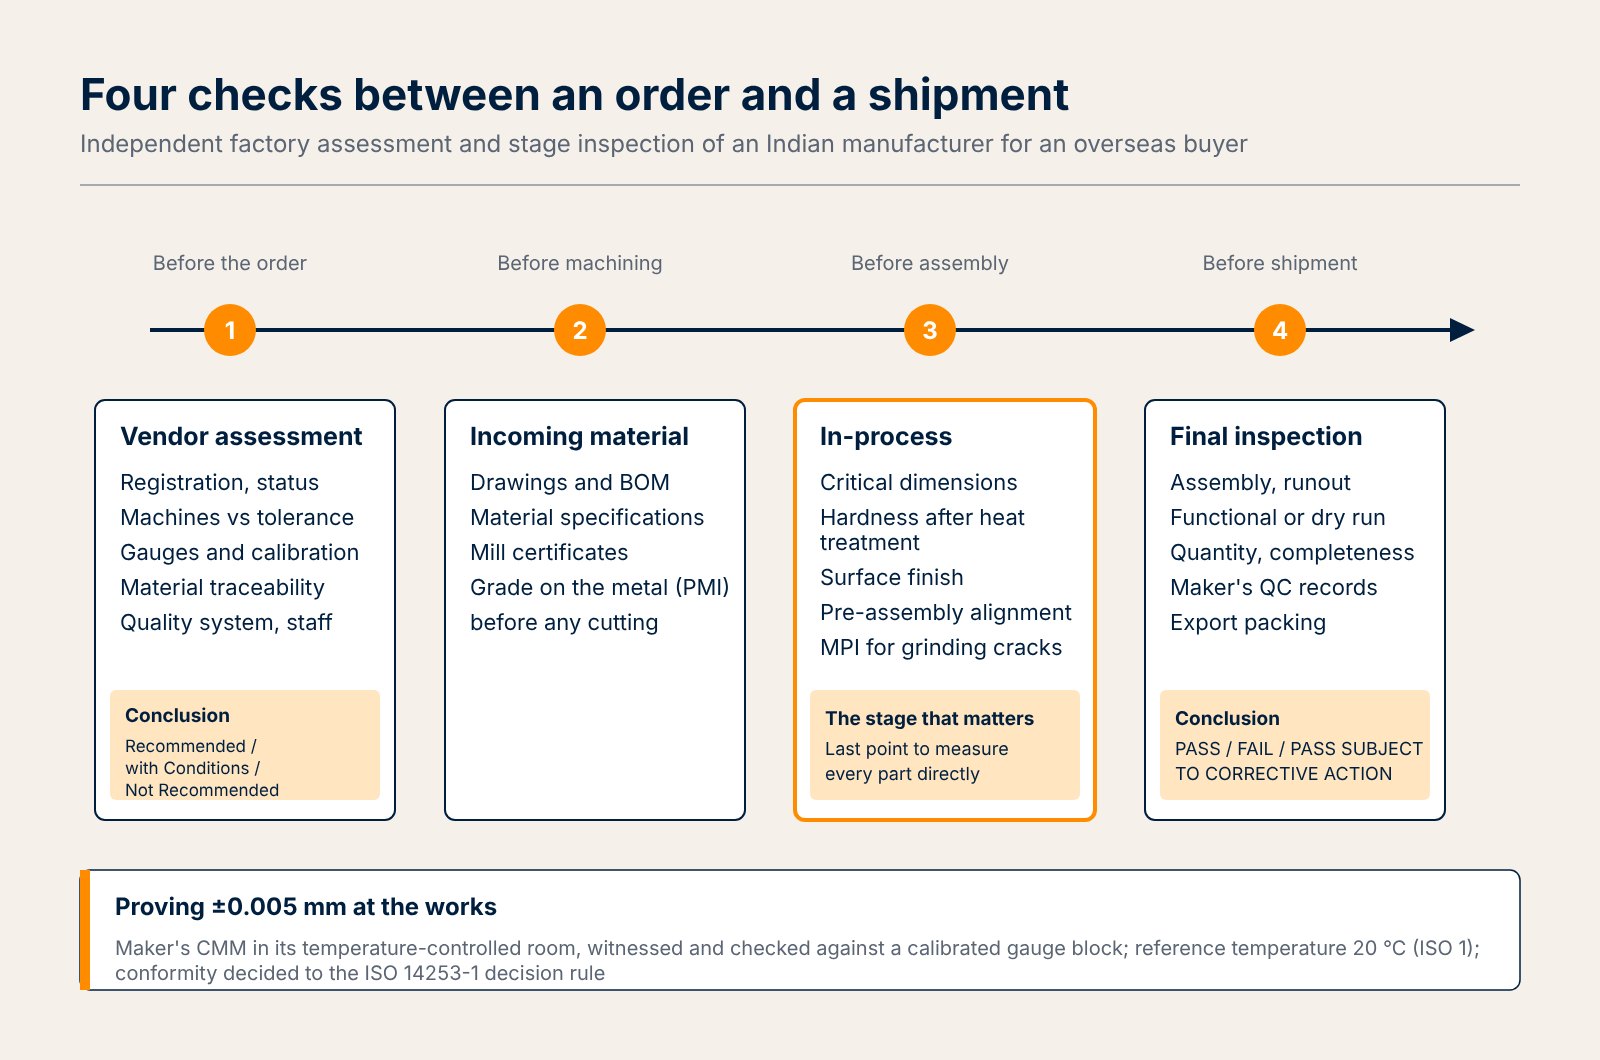
TCR Engineering, a Navi Mumbai inspection and testing company founded in 1973, carries out factory assessments and stage inspections of Indian manufacturers for international buyers, anywhere in India. The work runs in four stages, from vendor assessment before the order to final inspection before shipment, under TCR's documented third-party inspection system. Laboratory tests are performed under NABL certificate NABLT0726MH18640.
- Who it is for: a buyer outside India who is about to place, or has placed, an order with an Indian manufacturer and cannot be at the works for every stage.
- The four stages: vendor assessment (factory audit) before the order; incoming material inspection before machining; in-process inspection before assembly; final inspection before packing and shipment.
- Report conclusions: Recommended, Recommended with Conditions or Not Recommended for the assessment; PASS, FAIL or PASS SUBJECT TO CORRECTIVE ACTION for the final inspection.
- Report clock: an audit report within 2 working days of the visit, a flash report within 4 working hours, and a non-conformance report the same day.
- Coverage: supplier works across India, under TCR's third-party inspection manual TCR/TPI/M-01.
- Accreditation position: the Mahape laboratory is NABL accredited under certificate NABLT0726MH18640 for tests in its own laboratories. TCR Engineering is not accredited as an inspection body under ISO/IEC 17020, and its works measurements are reported as works measurements.
The question a buyer is really asking
A buyer in Hamburg, Houston or Johannesburg who has found a capable-looking manufacturer in India has three worries, in this order. Is the company real and able to make this part? Will it make my part the way my drawing says? Will what arrives in my port be what I paid for? A brochure, a video call and a sample sent by courier answer none of them, because none of them shows the buyer the measuring room, the material store or the machine that will actually cut the order.
Third-party inspection answers them with an independent person at the works at the moments that matter, reporting what was seen, measured and witnessed against the buyer's own documents. The value is not the visit. It is choosing the right moments, and measuring in a way that will stand up if the result is disputed.
Four stages, and what each one checks
| Stage | When | What is verified |
|---|---|---|
| 1. Vendor assessment (factory audit) | Before the order is placed | Company registration and operating status; machinery and its fitness for the tolerances on the drawing; measuring equipment and its calibration; material sourcing and traceability; the quality control system; skills of the technical staff |
| 2. Incoming material inspection | After the order, before machining | Drawings, bill of materials and material specifications reviewed; raw material and mill certificates checked against the specified grade before any cutting |
| 3. In-process inspection | After machining, heat treatment and grinding, before assembly | Dimensions of critical components against drawing tolerances; hardness of heat-treated parts; surface finish; pre-assembly alignment |
| 4. Final inspection | On completion, before packing | Assembly, alignment and runout; functional or dry run where specified; quantity and completeness; the manufacturer's own quality records; export packing |
Each stage is triggered by the manufacturer's written notification, with the date confirmed by the buyer, so that an inspector does not reach the works to find the job not ready. Three working days' notice is enough to plan travel for most locations in India.
The factory assessment ends in one of three words, and the buyer should insist on one of them. A report that lists observations and stops short of a conclusion leaves the decision exactly where it was. "Recommended with Conditions" is the most useful outcome in practice: it names what the manufacturer must put right, a calibration overdue, a material certificate chain that breaks at the stockist, before the buyer commits.
The stage most buyers get wrong
Asked when to inspect during production, most buyers pick a date halfway through. For precision mechanical equipment the right moment is fixed by the process, not the calendar: after the critical parts are finish-machined, heat-treated and ground, and before they are assembled.
That is the last point at which every tight-tolerance feature, every hardness value and the runout of each individual component can be measured directly, and the last point at which an error can be corrected by regrinding or replacing one part. Once the unit is assembled, those features are either hidden or can only be measured through the assembly, and a fault found then costs a strip-down instead of a single part.
Proving a micron tolerance at someone else's works
Precision orders often carry features toleranced at ±0.005 mm, a band only 10 micrometres wide. No hand-held instrument carried to a factory can prove conformity to that band on its own. Temperature alone can use it up: steel grows by roughly 12 micrometres per metre for every degree Celsius, so a 200 mm part measured at 24 °C instead of 20 °C reads close to 10 micrometres large. ISO 1:2022, the standard on the reference temperature for geometrical product specification, fixes that reference at 20 °C.
The method that holds up has four parts:
- The manufacturer's own coordinate measuring machine or precision comparator, in its temperature-controlled room, with the room and part temperature recorded against every measurement and the part soaked to temperature first.
- TCR's inspector witnesses the measurement and checks the machine on the day against a calibrated gauge block brought by TCR, traceable to national standards, before and after the series.
- A stated decision rule. Conformity is decided to ISO 14253-1:2017, the GPS standard on decision rules for verifying conformity or nonconformity with specifications, so a result that sits within the measurement uncertainty of a limit is reported as exactly that, and the decision on it stays with the buyer.
- TCR's own portable instruments for the checks that do not need a measuring room: a portable hardness tester and a surface roughness tester travel with the inspector.
The assessment in stage 1 therefore tells the buyer something more valuable than "the factory looks good": whether the manufacturer's measuring room and its machine are fit to prove the tolerances on this drawing. If they are not, no amount of later inspection will make the parts conform.
"A buyer abroad cannot stand in the measuring room, so our report has to stand there for them. We pick the stages from the process, not the calendar, and the last chance to measure every critical part is before it goes into the assembly. Where the tolerance is a few microns, we witness the manufacturer's own machine against a gauge block we carry, record the temperature and state the decision rule. Then the buyer reads what was measured, by whom and how, and makes the call themselves."
Shailendra Singh heads non-destructive testing and third-party inspection at TCR Engineering and coordinates the firm's inspection assignments across India.
Tests that add assurance beyond the visit
An inspector at the works sees the surface. For critical parts, four additions turn an inspection into evidence:
- Positive material identification of the steel at stage 2, so the grade is checked on the metal and not only on the certificate. The laboratory side of this sits in chemical analysis.
- Magnetic particle testing of heat-treated and ground parts at stage 3, followed by demagnetisation, to find grinding cracks that are invisible to the eye and open in service. TCR runs it as part of conventional NDT.
- A heat-treatment witness coupon from the same batch as the parts, sealed by TCR's inspector and hardness-tested in TCR's NABL-accredited laboratory, so that hardness is proven without indenting a finished cutting edge. See mechanical testing.
- A first-article check of one tight-tolerance feature before the full run, where the assessment shows the manufacturer has not made parts to this tolerance before.
Where an order calls for sampling rather than checking every piece, TCR samples to ISO 2859-1, the attribute sampling scheme indexed by acceptance quality limit, at the plan the buyer specifies.
What the report promises, and what it does not
TCR Engineering acts as an independent third party with no commercial interest in the manufacturer. Its reports record what the inspector verified, measured and witnessed, at the place and time stated, against the buyer's approved documents. A satisfactory report is independent evidence that the items inspected met the drawing and the inspection plan at that stage.
It is not a transfer of the manufacturer's obligations. Responsibility for design, workmanship, warranty and conformity stays with the manufacturer under the purchase contract, and the report is not a certificate of conformity for items that were not inspected. Measurements taken at the works are reported as works measurements, not as accredited test results; results from samples tested in TCR's own laboratory carry the NABL position of each test.
A buyer comparing inspection agencies should read that boundary carefully in every proposal. An agency that promises more than it measured is selling a sentence, not assurance.
What a buyer should send before the first visit
- Approved drawings, with the features that carry the tightest tolerances identified.
- The bill of materials, material specifications, and heat-treatment and hardness requirements.
- The approved inspection and test plan, with acceptance values for dimensions, runout, alignment and any functional test.
- Functional or trial-run details, including test material, who supplies it, and what counts as acceptable.
- Export packing requirements.
- The purchase order, or its technical part, so the inspection is against the revision actually agreed.
- A short letter from the buyer to the manufacturer naming TCR as the inspection agency, so access and the notification procedure are settled before the first visit.
With those in hand, the vendor assessment can usually be fixed within days of confirmation, subject to the manufacturer's agreement to the date. For buyers sourcing castings, forgings, pipes and valves, the same discipline applies to source inspection, and the post on third-party inspection services in India sets out the wider service line.
Frequently asked questions
What does a factory audit of an Indian manufacturer check?
A factory audit, or vendor assessment, checks company registration and operating status, the machinery and its fitness for the drawing tolerances, measuring equipment and calibration, material sourcing and traceability, the quality control system and staff skills. TCR's report ends in one conclusion: Recommended, Recommended with Conditions or Not Recommended.
When should a buyer inspect during production?
For precision mechanical equipment, after the critical parts are finish-machined, heat-treated and ground, and before assembly. That is the last point at which every tight tolerance, hardness value and component runout can be measured directly, and the last point at which an error can be corrected by reworking or replacing a single part.
How can a tolerance of plus or minus 0.005 mm be verified at a supplier's works?
On the manufacturer's coordinate measuring machine in its temperature-controlled room, with temperatures recorded, witnessed by TCR's inspector who checks the machine against a calibrated gauge block TCR brings. Conformity is decided to the ISO 14253-1 decision rule, so results within the measurement uncertainty of a limit are reported as such.
Is TCR Engineering accredited as an inspection body?
No. TCR Engineering is not accredited under ISO/IEC 17020 and acts as an independent third party under contract. Its Mahape laboratory is NABL accredited under certificate NABLT0726MH18640 for tests in its own laboratories, and measurements taken at a supplier's works are reported as works measurements, not accredited results.
How quickly does a buyer receive the inspection report?
Under TCR's third-party inspection system, an audit report is issued within 2 working days of the visit, a flash report within 4 working hours, and any non-conformance report the same day. Each stage starts on the manufacturer's written notification, and three working days' notice is usually enough to plan travel within India.