
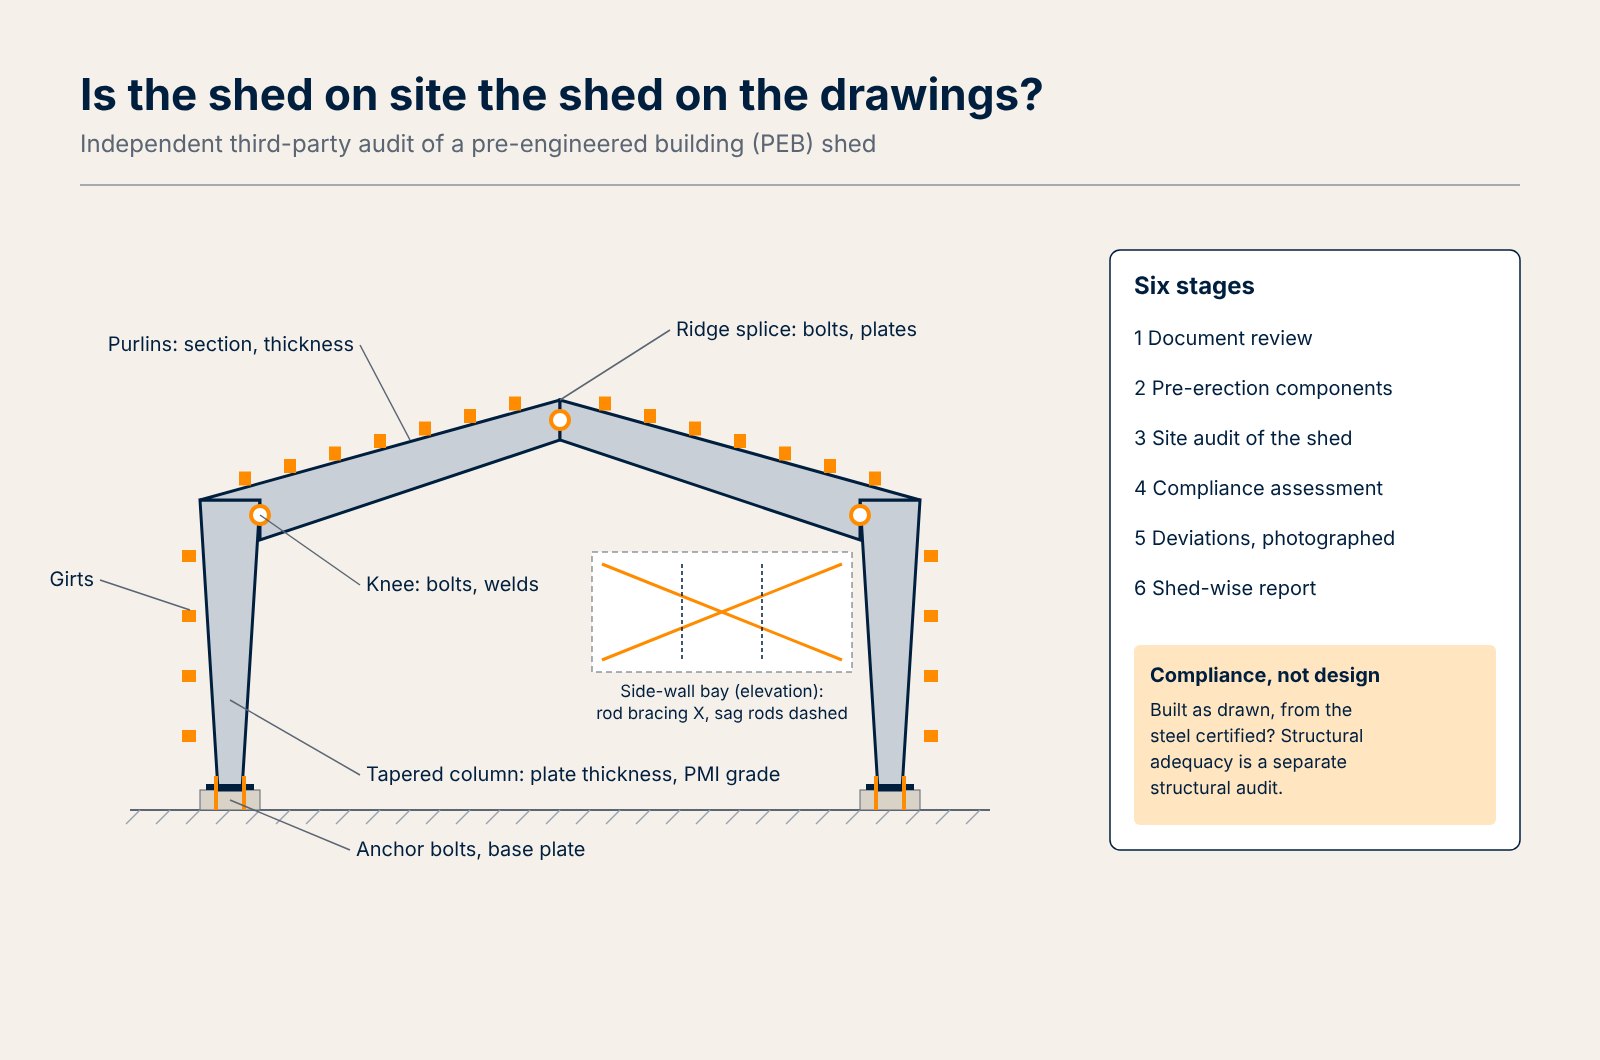
TCR Engineering Services Pvt. Ltd. carries out independent third-party audits of pre-engineered building (PEB) sheds in India, on components before erection and on the erected shed. The audit establishes material compliance, drawing conformity, fabrication quality and traceability, using ultrasonic thickness measurement and PMI. Supporting laboratory tests run under NABL certificate NABLT0726MH18640; the site audit itself is not an accredited activity.
- Who: TCR Engineering Services Pvt. Ltd., independent of the PEB vendor, the fabricator and the erector.
- What it checks: section sizes and member dimensions against the approved drawings, thickness of accessible material, steel grade against the mill test certificates (MTCs), MTC-to-member traceability by heat number, and visible weld and fabrication workmanship.
- How: document review, pre-erection component inspection, site audit of the erected shed, compliance assessment, photographed deviations and a shed-wise report.
- Instruments: ultrasonic thickness gauging, positive material identification (PMI), dimensional measurement and visual examination.
- Classification: every observation is graded Critical/Major, Moderate or Minor.
- Accreditation position: the laboratory is NABL accredited under NABLT0726MH18640 for the tests on its scope; the site audit is an inspection service and is not an accredited activity.
- What it is not: a structural design verification, stability analysis or certification of structural adequacy.
What a PEB shed is
A pre-engineered building is a factory-built steel structure. The columns, rafters, purlins, girts, and wall and roof panels are cut, welded and shaped in a factory, shipped to site and bolted together. Almost everything that decides its quality happens before it arrives, so an error made in the factory is bolted into the frame.
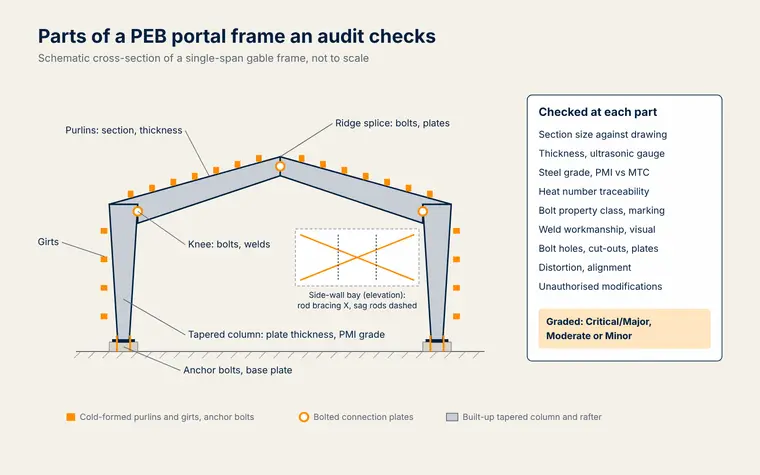
A typical shed of 330 ft by 45 ft carries roughly 41 tonnes of steel, made up of the following:
| Member family | Typical content |
|---|---|
| Primary frame | Built-up rigid-frame columns and rafters, end-wall columns and tube columns |
| Bracing | Rod bracing, 20 mm rods; sag rods, 12 mm |
| Secondary members | Cold-formed C sections for roof purlins and wall girts, 200 mm deep and 1.5 mm thick, with purlin and girt clips |
| Cladding | Profiled roof, wall and liner sheeting, 0.5 mm |
| Trims | Trims, eave angles and rake angles |
| Frame connections | High-strength bolts, property class 8.8, M16 to M24 |
| Secondary connections | Property class 4.6 M12 bolts |
| Foundation interface | Anchor bolts |
One shed of that size carries about 3,000 bolts. The primary frame is hot-rolled plate built up into tapered sections, governed in Indian practice by IS 800:2007 General Construction in Steel and IS 2062:2011 for the steel. The secondary members are cold-formed light gauge sections under IS 811:1987 and IS 801:1975. A shed that looks complete from the floor can still carry a purlin thinner than drawn, a rafter plate of a different grade, or a frame bolt of the wrong property class, and none of those is visible without measurement.
Why an owner commissions an independent audit
The case that shaped this service came from an agri-food group that had PEB poultry sheds fabricated and erected by external PEB vendors at its customers' sites. It asked TCR for an independent audit of five erected sheds in two sizes, about 400 ft by 45 ft at about 56 tonnes and 330 ft by 45 ft at about 41 tonnes of steel, plus inspection of components before erection. The stated purpose was to establish material compliance, drawing conformity, fabrication quality and traceability, and to understand what vendor-side non-compliance would cost to put right.
That is the usual shape of the question. The vendor's own records say the stated grade, sections and drawings were delivered. An independent audit puts measurements beside those records, member by member, so that a dispute, a rectification order or an acceptance rests on evidence rather than on the vendor's word. The same reasoning applies on construction and infrastructure projects that buy PEB warehouses, factory sheds and site buildings.
How TCR runs the audit: six stages
| Stage | What happens |
|---|---|
| 1. Document review | Approved construction and erection drawings, fabrication and shop drawings, bill of materials, MTCs, component marking details, fabrication and inspection records, welding and NDT records, dispatch records |
| 2. Pre-erection component inspection | Where components are made available: identification and marking, section profile and dimensions, thickness, workmanship, connection plates and stiffeners, bolt holes, visible damage or defects, traceability documents |
| 3. Site audit of the erected shed | Visual and dimensional inspection of accessible members and connections: main columns and rafters, purlins and girts, bracing, connection plates, stiffeners, bolt holes, cut-outs, member lengths where measurable, and unauthorised modifications |
| 4. Compliance assessment | Findings compared against the approved drawings, the MTCs and the standards the drawings call for |
| 5. Deviation identification | Each deviation recorded with photographs and its location on the shed |
| 6. Reporting | Shed-wise report and a consolidated summary across sheds |
Stage 2 is the cheapest place to catch a problem, which is why it is worth arranging even when the shed is already contracted. A purlin found under thickness on the ground is returned; the same purlin found on the roof is a rectification job with a crane. This is the same logic as source inspection at a vendor's works, applied at the point the components reach site. On the erected shed, critical dimensions are checked on a sample or representative basis, depending on access.
What is measured, and against what
Material compliance has four parts. Section sizes are measured and compared with the drawings. The thickness of accessible material is measured by ultrasonic thickness gauging, which reads plate and section thickness from one side without cutting the member. The steel grade is checked against the MTCs by positive material identification, a chemical analysis method taken to the member on site. Where identification survives on a member, its heat number is traced back to the MTC that claims to cover it.
Fabrication quality is assessed visually: weld workmanship and visible defects, cutting and edge condition, distortion, alignment and fit-up, and repairs. Available welding and NDT records are reviewed alongside, which is where welding inspection practice applies.
"On a PEB shed every question has a measurement behind it. Is the section the size the drawing says? We measure it. Is the plate as thick as it should be? Ultrasonic gauging tells us on the member, without cutting it. Is the steel the grade on the certificate? PMI checks the composition on site, and where a heat number survives we trace it back to its mill certificate. Each deviation is photographed and classified, so the owner knows what to fix first."
Avinash Tambewagh, Technical Head of TCR Engineering Services Pvt. Ltd., sets out above what the audit measures and how a finding is graded.
The audit reports conformity to the documents the drawings and purchase order name; it does not reinterpret their limits.
| Reference | What it governs in the audit |
|---|---|
| IS 800:2007, General Construction in Steel, Code of Practice | Design and fabrication basis for the primary steel |
| IS 2062:2011, Hot rolled medium and high tensile structural steel, Specification | Grade claimed on the MTCs for plate and hot-rolled members |
| IS 811:1987, cold formed light gauge structural steel sections | Purlins, girts and other cold-formed sections |
| IS 801:1975, use of cold-formed light gauge steel structural members in general building construction | Basis for the cold-formed secondary system |
| IS 7215:1974, Tolerances for fabrication of steel structures | Fabrication dimensions, read against the drawing |
| IS 12843:1989, Tolerances for erection of steel structures | Erected geometry, where measurable |
| IS 4000:1992, High Strength Bolts in Steel Structures, Code of Practice; IS 1367 (Part 3) | High-strength and ordinary bolts and their property classes |
| IS 4759:1996 and IS 277:2018 | Hot-dip zinc coating on steel, and galvanised strip and sheet |
| IS 875 | Design loads other than earthquake, part of the design basis the owner supplies |
| MBMA Metal Building Systems Manual (2024) and ANSI/AISC 360-22 | Where the vendor designs to US practice |
How findings are classified and reported
| Class | Meaning |
|---|---|
| Critical/Major | Priority corrective action |
| Moderate | Rectification needed, no immediate critical concern |
| Minor | Non-critical workmanship or documentation issue |
The deliverables are the methodology and checklist, a shed-wise audit report, the deviations and non-conformities with photographs, traceability and drawing-compliance observations, a summary of major findings, recommended corrective actions, and a consolidated summary across all sheds.
On cost: the report identifies each deviation, classifies it and states the corrective action. The owner can price the rectification from it. TCR does not certify vendor bills or contractual claims, and the report says so.
Compliance is not design adequacy
The audit answers whether the shed on site is the shed on the approved drawings, made from the material on the certificates, to acceptable workmanship. It does not answer whether those drawings were right for the loads.
"A compliance audit and a design check answer different questions, and an owner should know which one is being bought. Our audit asks whether the shed standing on site is the shed on the approved drawings, made from the steel on the certificates and fabricated to acceptable workmanship. It does not ask whether the drawings were right. That is a structural audit or stability assessment, scoped separately. What the audit gives is evidence on the record: measured, photographed and traceable to a member."
Paresh Haribhakti, Managing Director of TCR Advanced Engineering Pvt. Ltd., draws the line above between compliance and adequacy. Where adequacy is the question, TCR's structural audit and structural stability services apply.
The base scope stated in TCR's proposal excludes the following, and each exclusion is written into the report:
- structural design verification, stability analysis, structural adequacy certification or finite element analysis;
- 100% dimensional inspection of every member;
- complete NDT of all welds;
- coating and paint thickness, which falls under coating inspection;
- chemical and destructive testing, such as mechanical testing of samples cut from members;
- foundation and soil investigation;
- certification of vendor bills or contractual claims.
Coating thickness, laboratory chemical and destructive testing, and foundation work can be quoted separately on request.
Time, access and what an enquiry should carry
For five sheds, the operating estimate is 8 to 10 working days of site work, including gate-pass formalities, and a report 3 to 4 weeks after the site work or after receipt of all data, whichever is later, subject to site conditions.
Send with the enquiry:
- GA drawings with dimensions and material grades.
- Loading data used for the design.
- Structural GA with member sizes and weld details.
- Material grades specified for each member family, and the MTCs and marking details the vendor supplied.
- Fabrication, welding, NDT and dispatch records, where they exist.
- Site access: labour for surface cleaning at test spots, a crane or scaffolding where members are at height, permits and power.
- The number of sheds and their sizes, and whether components are available for pre-erection inspection.
TCR's offices and laboratories are listed on the locations page. Related reading: third-party inspection of imported construction materials and third-party testing of construction materials in India.
Frequently asked questions
What does a third-party audit of a PEB shed check?
It checks whether the shed matches the approved drawings and the mill certificates. TCR Engineering measures section sizes and dimensions, gauges thickness ultrasonically, checks steel grade by PMI, traces heat numbers to certificates, and examines weld and fabrication workmanship. Each deviation is photographed and classed Critical or Major, Moderate or Minor.
Does the audit certify that a PEB shed is structurally safe?
No. The audit is a compliance audit, not a structural design verification, stability analysis or certification of structural adequacy. It confirms whether the shed was built as drawn, from the material certified. Where structural adequacy is the question, TCR scopes a separate structural audit or structural stability assessment for that purpose.
Why inspect PEB components before erection?
Most of what decides a shed's quality happens in the factory. Checking marking, sections, thickness, connection plates and bolt holes before erection lets a non-conforming member be rejected on the ground. The same member found after erection becomes rectification work at height, with cranes, permits and time lost on site.
Is the PEB site audit covered by NABL accreditation?
No. TCR Engineering's laboratory holds NABL certificate NABLT0726MH18640 for the tests on its scope, and laboratory tests are reported under it. The site audit itself is an inspection service and is not an accredited activity, and the report states that plainly so the owner knows which results carry accreditation.
How long does an audit of five PEB sheds take?
The operating estimate is 8 to 10 working days of site work, including gate-pass formalities. The report follows 3 to 4 weeks after the site work or after all data is received, whichever is later, subject to site conditions such as access, cleaning of test spots and availability of cranes or scaffolding.
Does TCR's report put a value on vendor non-compliance?
The report identifies each deviation, classifies it and states the corrective action, which gives the owner the basis to price rectification and pursue the vendor. TCR does not certify vendor bills or contractual claims. Costing the corrective work against the contract remains with the owner and the vendor.