
TCR Engineering is taking client specimens for hydrogen induced disbonding (HID) testing to ASTM G146 at its Mahape laboratory in Navi Mumbai, from 10 September 2026. The test evaluates whether a stainless alloy weld overlay or cladding stays bonded to its steel substrate after refinery high-pressure, high-temperature hydrogen service. ASTM G146 is not yet on NABL certificate NABLT0726MH18640.
- Standard: ASTM G146-24, the standard practice for evaluating disbonding of bimetallic stainless alloy/steel plate for refinery high-pressure, high-temperature hydrogen service. The 2024 edition superseded G146-01 (reapproved 2018).
- Materials: weld overlay primarily, and hot roll bonded or explosion bonded clad plate.
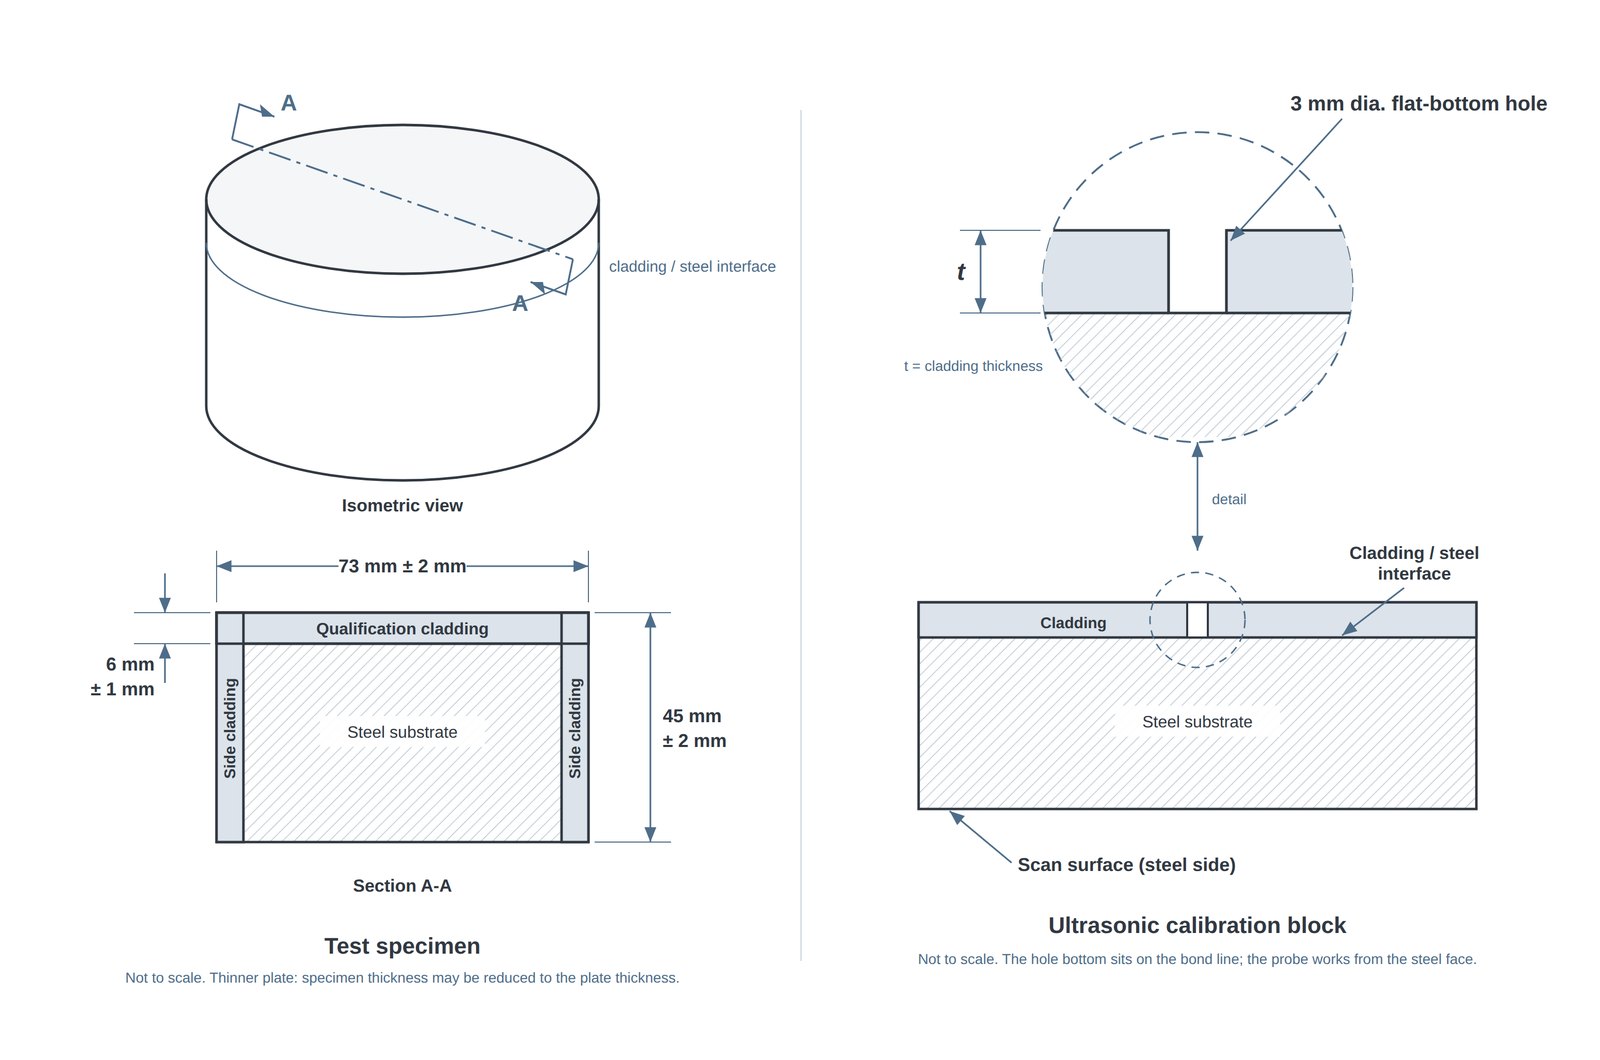
- Specimen: a cylinder 73 ± 2 mm in diameter and 45 ± 2 mm thick, with a 6 ± 1 mm qualification cladding and side cladding. TCR machines it from the client's clad plate where the client prefers.
- Evaluation: ultrasonic examination of the bond line from the steel face, calibrated on a 3 mm flat-bottom hole that ends on the interface.
- Accreditation position today: the laboratory is NABL accredited under certificate NABLT0726MH18640; ASTM G146 is not on that scope and HID results are issued in a separate report.
- Where it sits: on the corrosion and sour service bench that already runs NACE TM0177, TM0284, TM0103 and TM0316.
The full specimen drawing, the calibration block and the list of what an enquiry has to carry are on the hydrogen induced disbonding testing service page.
An overlay that is sound in service and lifts at shutdown
The reactors that hydrotreat and hydrocrack a refinery's heavier streams are thick-walled chromium-molybdenum steel shells with an austenitic stainless weld overlay on the inside. The shell carries the pressure. The overlay carries the corrosion. Both are charged with hydrogen for as long as the unit runs at pressure and temperature, and that on its own does very little harm.
The harm arrives when the unit comes down. Hydrogen dissolves more readily in the austenitic overlay than in the ferritic shell and moves through it more slowly, so when the wall cools, hydrogen leaving the shell piles up against an interface it cannot cross quickly. Measured and computed hydrogen profiles in a study published in Welding in the World show exactly that: a peak in hydrogen concentration formed near the interface on cooling, and the cracks sat in the compositional and microstructural transition zone within about 100 µm of the fusion boundary, where martensite present after post-weld heat treatment gave high hardness and susceptibility to hydrogen embrittlement.
That is the whole shape of the problem. The damage is not a property of the overlay on its own, or of the shell on its own. It is a property of the bond line, of the heat treatment the fabricator gave it, and of how fast the operator takes the unit down. A weld overlay can pass every fabrication-stage check, bend test and chemistry, and still disbond after the first emergency depressurisation, because none of those checks puts hydrogen into the joint and then takes the temperature away.
What ASTM G146 actually does
ASTM G146 exists to put that sequence into an autoclave. Its scope is narrow on purpose: disbonding of bimetallic stainless alloy/steel plate for refinery high-pressure, high-temperature gaseous hydrogen service. Clause 1.2 names weld overlay as the primary product form and allows hot roll bonded and explosion bonded plate by the same procedure.
Two things about the standard matter to anyone writing a purchase specification.
The first is that it is a practice, and it deliberately does not fix one set of conditions. Its significance-and-use section describes it as applicable across a broad range of pressures, temperatures, cooling rates and hydrogen environments, and as a way to compare material composition, processing method, fabrication technique and heat treatment against hydrogen partial pressure, service temperature and cooling rate. The purchaser sets the exposure from the service. A report that states "tested to ASTM G146" and nothing else has told the reader very little.
The second is that the edition has moved. ASTM G146-24, published in May 2024, superseded G146-01 (reapproved 2018). A specification carried forward from an older project may still cite the 2001 text, and the edition belongs on the report.
To give a sense of what a real programme looks like, one published qualification of explosion bonded clad plate for hydrotreating and hydrocracking service ran eight G146 coupons at 450 °C and 150 bar of hydrogen, a 48-hour hold, cooling at 150 °C per hour, repeated for three cycles, with the ultrasonic thresholds calibrated on a 3 mm flat-bottom hole. Those are one programme's numbers, not the standard's, and they are quoted here only to show which numbers an enquiry has to carry.
The specimen, and why its three measurements travel with it
The standard specimen TCR works to is a cylinder machined from a stainless alloy/steel plate fabricated by the same methods intended for the equipment itself. The bond under test has to be the bond that will go into service, or the result describes some other joint.
| Feature | Requirement |
|---|---|
| Diameter | 73 ± 2 mm |
| Thickness | 45 ± 2 mm, reduced to the plate thickness where the material is thinner |
| Qualification cladding | 6 ± 1 mm on the top face |
| Side cladding | Overlay welded around the circumference, after the initial dimensions are measured |
| Calibration block | 3 mm flat-bottom hole through the cladding thickness to the cladding/steel interface, scanned from the steel face |
The side cladding covers the edge of the bond line, so the interface is enclosed by stainless alloy on the top face and around the circumference, as it is in the body of a clad plate and not at a cut edge. It also hides the one dimension a laboratory most needs. Once the side overlay is on, the original cladding thickness can no longer be measured from the outside. So three measurements are taken before the side overlay is welded, and they travel with the specimen: the specimen diameter, the specimen thickness and the stainless alloy surface thickness.
The calibration block is the other half of the evidence. The bottom of its 3 mm hole lies on the cladding/steel interface, so it returns the echo of a known 3 mm reflector at exactly the depth of the bond line. The bond is examined from the steel face before exposure, to record its as-fabricated condition, and again after it, so an indication that was already there is not reported as damage the test caused.
A client can send finished specimens machined to the drawing, or send the clad plate and have TCR cut and machine the specimens and the calibration block in its machine shop. Where the side cladding is welded at TCR, the consumable and the welding procedure are agreed with the client in writing before fabrication. Where the interface needs to be seen as well as heard, a metallographic section runs on the metallurgical evaluation bench.
The hot end of a sour-service laboratory
Hydrogen induced disbonding belongs to the hot, high-pressure end of a refinery. The mechanisms most people mean by sour service, sulphide stress cracking and hydrogen induced cracking, belong to the wet hydrogen sulphide end. They are different mechanisms with one thing in common, atomic hydrogen inside steel, and the laboratory discipline that runs one is the discipline that runs the other: hydrogen-bearing environments controlled for days, specimens made to drawing, and a result that is only as good as the record of how it was reached.
That is the bench HID joins at Mahape:
- Sulphide stress cracking per NACE TM0177, including four-point bend per NACE TM0316, run to the full 720-hour exposure.
- Hydrogen induced cracking per NACE TM0284, with crack length, thickness and sensitivity ratios measured on sectioned specimens, and stress-oriented HIC per NACE TM0103.
- HIC reference and control specimens manufactured in-house, a capability most laboratories buy in.
- CTOD with hydrogen sulphide pre-charging on the fatigue and fracture toughness bench, for sour-service welds.
- Approved by Petroleum Development Oman and OQ Gas Networks, recognised by NACE International as Excellent Laboratory in the Private Sector, and numerous sour-service projects executed for Shell. The most recent published example is a PDO line-pipe qualification to NACE TM0284 and TM0177.
"A hydroprocessing reactor does not lose its overlay while it is running. It loses it on the way down, when the shell cools faster than the hydrogen can leave the bond line. That is the step an HID test has to reproduce honestly, which is why we ask for the cooling rate and the three pre-overlay measurements before we ask for anything else. We have spent years putting steel into hydrogen sulphide and reading what comes back; ASTM G146 takes the same discipline to the hot end of the refinery."
Avinash Tambewagh leads the advanced testing department at Mahape; his work spans fracture toughness, fatigue and NACE sour-service testing.
Why this matters to an operator and a fabricator
For a refiner, the value of the test is timing. HID found in a reactor is found by inspection after a shutdown, on a vessel that cannot be replaced quickly and was never meant to be repaired in place over large areas. HID found in a qualification coupon is found before the shell is built, at the cost of a specimen.
For a fabricator or a cladding supplier, it is evidence. The variables ASTM G146 ranks, the overlay composition, the welding process, the post-weld heat treatment, are the fabricator's own choices, and a test run at the purchaser's conditions is the most direct way to show that a procedure holds up at them.
For both, the practical point is the enquiry. Send the purchase specification, or at minimum the hydrogen pressure, the test temperature and hold time, the cooling rate and the temperature it is controlled down to, the number of cycles, and the base, overlay, bonding process and heat treatment details. The exposure is agreed in writing before the specimens go in.
Frequently asked questions
What does an ASTM G146 hydrogen induced disbonding test show?
It shows whether the bond between a stainless alloy weld overlay or cladding and its steel substrate survives hydrogen charging at high pressure and temperature followed by controlled cooling. The bond line is examined ultrasonically before and after exposure, and any disbonded area is located and quantified.
Why does the cooling rate matter so much in hydrogen induced disbonding?
Hydrogen dissolves more readily in the austenitic overlay than in the ferritic shell and diffuses through it more slowly. On cooling, hydrogen leaving the shell accumulates at the interface. Published measurements place the resulting cracks within about 100 micrometres of the fusion boundary, so the shutdown step is where disbonding forms.
What specimen size does TCR need for ASTM G146 testing?
A cylinder 73 plus or minus 2 mm in diameter and 45 plus or minus 2 mm thick, with a 6 plus or minus 1 mm qualification cladding and side cladding. Thinner plate is tested at its own thickness. The diameter, thickness and cladding thickness are measured before the side overlay is welded.
Can TCR prepare the HID specimens from our clad plate?
Yes. TCR machines the specimens and the ultrasonic calibration block to the drawing in its Mahape machine shop, records the three pre-overlay dimensions, and agrees the side-cladding welding procedure with the client in writing before fabrication starts.
Is ASTM G146 testing covered by TCR's NABL accreditation?
Not yet. TCR Engineering holds NABL certificate NABLT0726MH18640 with 1,483 accredited test items, and ASTM G146 is not among them. HID results are therefore issued in a separate report outside the accredited scope, and the report states this.